
 A professionally designed paver patio can serve as the foundation for an entire outdoor living space. It may include room for dining, cooking, entertaining, relaxing, gathering around a fire, or connecting the home to a pool, garden, walkway, or detached structure. Manufactured pavers are available in traditional cobblestone-inspired shapes, modular stone textures, large-format slabs, plank styles, porcelain finishes, geometric shapes, and contemporary smooth surfaces.
Current premium collections from manufacturers such as Belgard and Unilock demonstrate how pavers can support both timeless and modern patio designs. Large-format slabs, subtle neutral colors, clean joint lines, and concrete-, stone-, or wood-inspired porcelain finishes are particularly well suited to contemporary architecture, while smaller modular pavers and textured surfaces can complement traditional homes.
These manufacturer references are design examples only and do not indicate an exclusive product recommendation or affiliation. A Hardscape Mentor Certified Contractor should help homeowners compare locally available products and design a complete patio system that addresses appearance, drainage, base preparation, bedding, edge support, joint materials, climate, maintenance, and long-term performance.
Before selecting a paver color or pattern, homeowners should identify how the patio needs to function. A quiet seating area requires a different layout than an outdoor entertainment space containing a dining table, lounge furniture, grill, outdoor kitchen, television, fire feature, or multiple activity zones.


Furniture dimensions, appliance clearances, door locations, steps, walkways, and expected guest capacity should be considered before the patio boundaries are finalized. Adequate circulation space allows chairs to be pulled away from tables, guests to move around cooking areas, and people to enter the yard without squeezing between furniture.
A Hardscape Mentor Certified Contractor should help organize the patio into functional zones while maintaining clear connections between the home, cooking area, dining area, lounge seating, fire feature, and landscape. Hardscape Mentor’s training library covers patio design, layout, base preparation, paver installation, patterns, borders, cutting, and finishing details.

A paver patio should begin with a complete evaluation of the property. The contractor should review soil conditions, existing slopes, water movement, downspouts, door thresholds, utilities, irrigation, tree roots, equipment access, septic components, retaining walls, and connections to existing hardscaping.
Surface water should be directed away from the home and toward a suitable drainage area. Depending on the property, drainage may involve positive surface grading, channel drains, catch basins, underground piping, permeable areas, or adjustments to the surrounding landscape. Water that enters the joints or bedding layer also needs a path out of the pavement system. CMHA installation guidance emphasizes the importance of drainage in the base and bedding system and careful inspection around drains, foundations, edge restraints, and utility structures.
Utility sleeves and connections for lighting, receptacles, outdoor kitchens, fire features, audio, irrigation, and future improvements should be planned before the patio surface is installed. A Hardscape Mentor Certified Contractor should explain the proposed elevations, drainage direction, and utility coordination before construction begins.

Find a Certified Contractor Today
Ready to start your next outdoor living project? Use our contractor locator to connect with verified Hardscape Mentor Certified Contractors in your area.
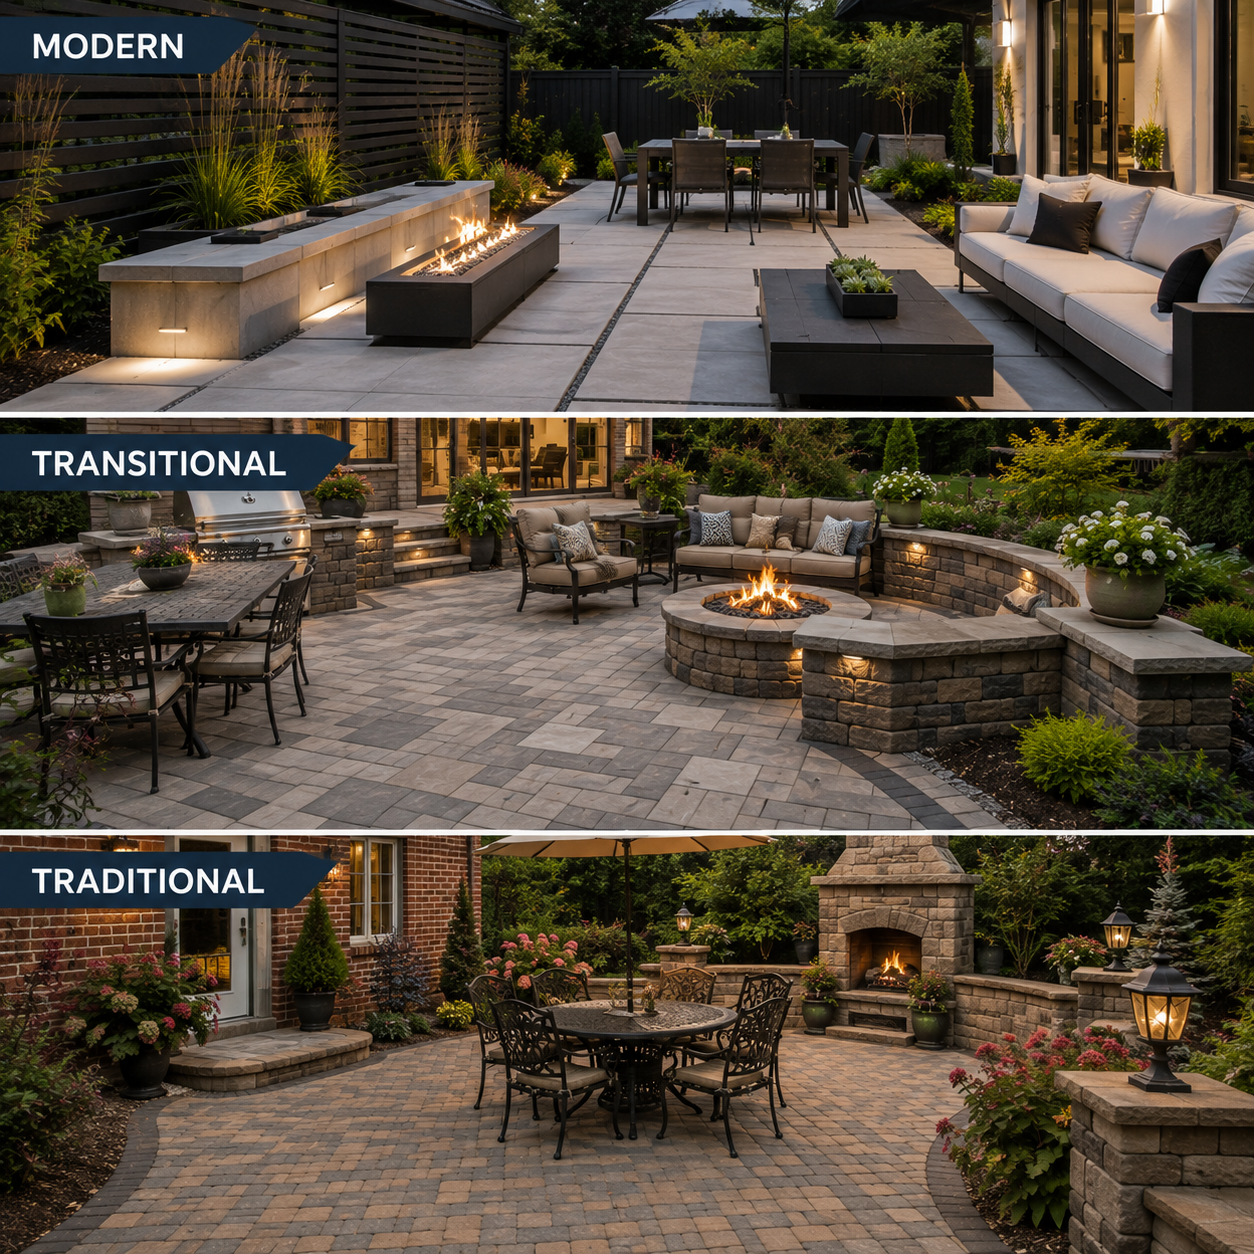
Paver patios are not limited to traditional cobblestone patterns. Modern patio designs often use large-format slabs, rectangular units, linear patterns, smooth textures, limited color palettes, and narrow-looking joint lines. These elements can create a clean, spacious appearance that complements contemporary architecture.
Transitional patios may combine a large-format field with a darker border, natural stone wall, textured step, or traditional accent paver. Traditional designs often use smaller modular units, tumbled textures, warm color blends, curves, circular patterns, and more detailed borders.
Belgard and Unilock both identify large-format pavers and slabs as important elements in contemporary outdoor design. Current collections also include porcelain pavers that resemble stone, concrete, or wood, along with plank and geometric options that expand the possibilities beyond conventional patio layouts.
A Hardscape Mentor Certified Contractor should help homeowners choose a style that fits the home rather than applying the same traditional layout to every property.
Concrete pavers are available in small brick-inspired units, multi-piece modular systems, oversized slabs, planks, squares, rectangles, hexagons, and irregular stone-inspired shapes. Surface finishes may resemble smooth concrete, natural stone, weathered brick, slate, limestone, or wood.
Large-format slabs can create a refined, uncluttered appearance, but they require a flat, accurately prepared base and suitable handling procedures. CMHA guidance notes that larger paving slabs can require multiple installers or specialized lifting equipment because of their size and weight.
Color should be evaluated in outdoor light and coordinated with the home’s masonry, siding, roof, trim, walls, and surrounding landscape. Homeowners should also consider surface heat, glare, texture, slip resistance, cleaning requirements, and the appearance of the pavers when wet.
A Hardscape Mentor Certified Contractor should provide access to actual samples whenever possible and explain whether the selected product is appropriate for the patio’s intended use and installation method.


The pavers are only the visible surface of the patio. Excavation, soil preparation, drainage, aggregate selection, base thickness, compaction, and finished elevations determine whether the patio remains stable.
Organic material, loose fill, construction debris, and soft soil should be removed or corrected before base material is installed. The required depth depends on soil conditions, drainage, climate, expected loads, paver dimensions, and the selected construction system. CMHA guidance states that base thickness is influenced by traffic, soil type, subgrade drainage, moisture, and climate.
A traditional system may use properly compacted dense-graded aggregate. On suitable pedestrian patio projects, a contractor may recommend an Open Graded Base constructed with clean angular stone. Hardscape Mentor training specifically addresses open-graded and dense-graded base preparation, excavation, bedding, edge restraint, and finishing details.
An Open Graded Base can allow water to move through the aggregate, but it does not eliminate the need for proper surface slope, containment, soil evaluation, and a suitable drainage outlet.
The bedding course creates the final setting surface beneath the pavers. It must be uniform and compatible with the base and paver system. Major base irregularities should be corrected before bedding is placed rather than hidden beneath an excessively thick setting layer. CMHA specifications state that deficiencies in the base should not be corrected by adding extra bedding material.
Paver patios also require reliable edge support. The structural base should extend beyond the finished paver edge so the border and restraint are not resting next to unsupported soil. Without adequate containment, perimeter pavers may spread outward and create widened joints.
Joint material completes the interlocking surface. Options may include conventional joint sand, polymeric sand, resin-based products, or permeable aggregate, depending on the paver, joint width, base system, drainage, and manufacturer requirements.
A Hardscape Mentor Certified Contractor should be able to explain the bedding material, edge-restraint system, joint product, activation process, curing requirements, and expected maintenance. Hardscape Mentor training covers bedding layers, border preparation, edge restraints, paver installation, cleaning, sealing, and jointing materials.


The laying pattern affects both the appearance and buildability of the patio. Popular options include running bond, stack bond, herringbone, basketweave, ashlar, modular patterns, linear layouts, and irregular combinations.
Modern patios may use a simple linear or running pattern that emphasizes the size and shape of large slabs. Traditional patios may include detailed borders, curves, circles, or multi-size modular arrangements. Unilock’s design guidance demonstrates how asymmetrical layouts, herringbone patterns, three-piece bundles, large slabs, and geometric patterns can create modern or traditional results.
Borders can define the patio shape, separate activity zones, coordinate with nearby walkways, or create contrast around a neutral field. Inlays may incorporate a different paver, natural flagstone, porcelain, brick, decorative aggregate, or artificial turf.
A Hardscape Mentor Certified Contractor should balance creativity with practical cutting, stable edge construction, consistent joints, and a layout that avoids small or fragile pieces.
Pavers can be combined with natural stone, porcelain, brick, concrete, wood structures, metal details, decorative gravel, wall block, boulders, or masonry veneer. Material mixing can help a new patio coordinate with the home and distinguish cooking, dining, lounge, and circulation areas.
A modern design might combine large-format concrete slabs with black border pavers, wood-look porcelain, steel planters, and smooth wall caps. A transitional patio may pair neutral modular pavers with natural stone steps, a flagstone inlay, and textured seating walls. Traditional patios may incorporate brick-inspired borders, tumbled pavers, and curved masonry features.
Belgard and Unilock design resources both demonstrate the use of contrasting textures, large and small formats, natural elements, garden walls, fire and water features, and modular products to create layered outdoor environments.
A Hardscape Mentor Certified Contractor should coordinate material thickness, base elevations, joints, drainage, movement, and transitions so the finished patio remains comfortable and structurally consistent.
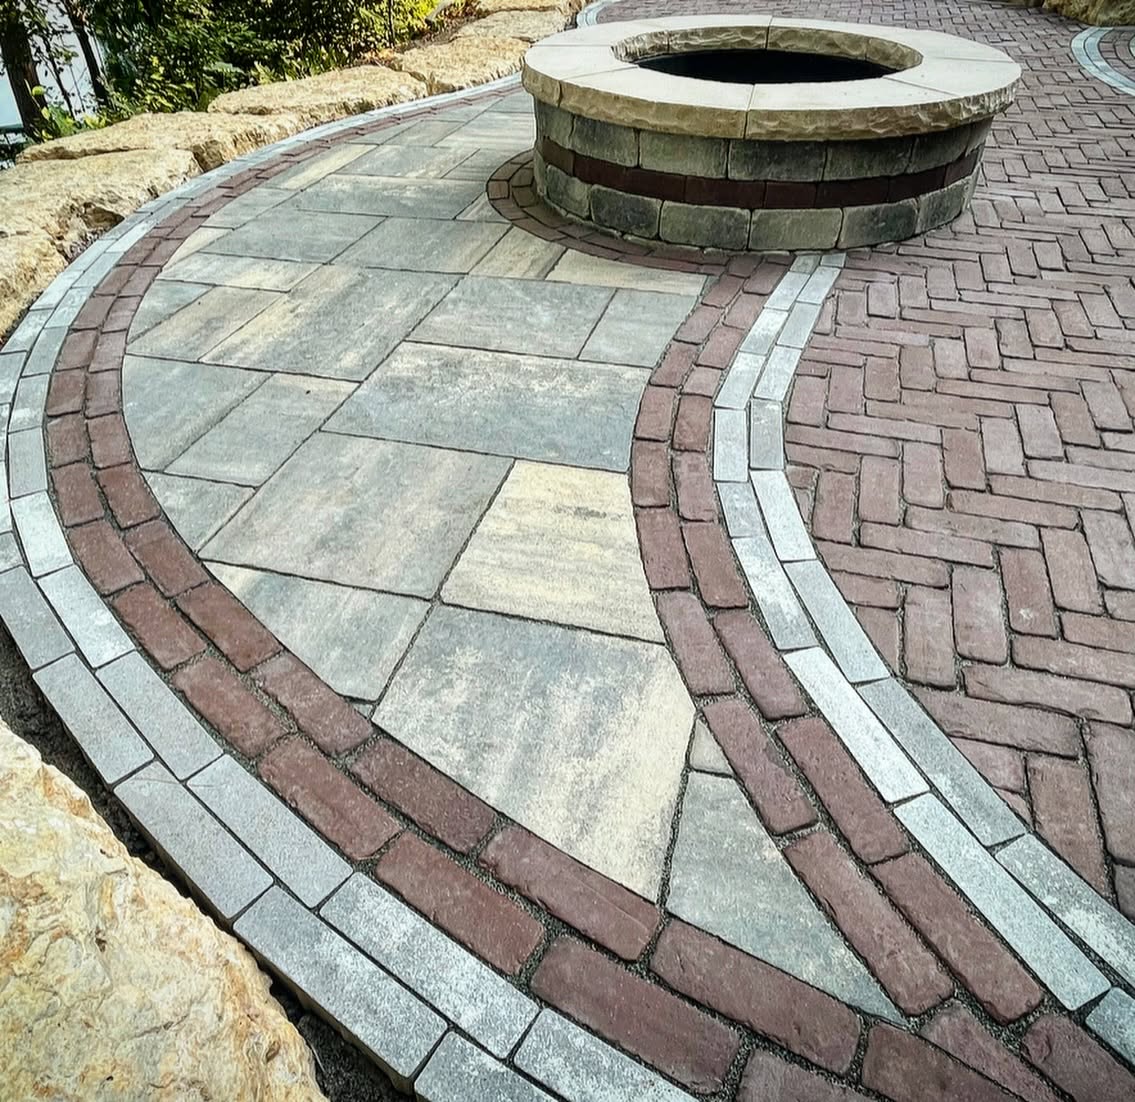
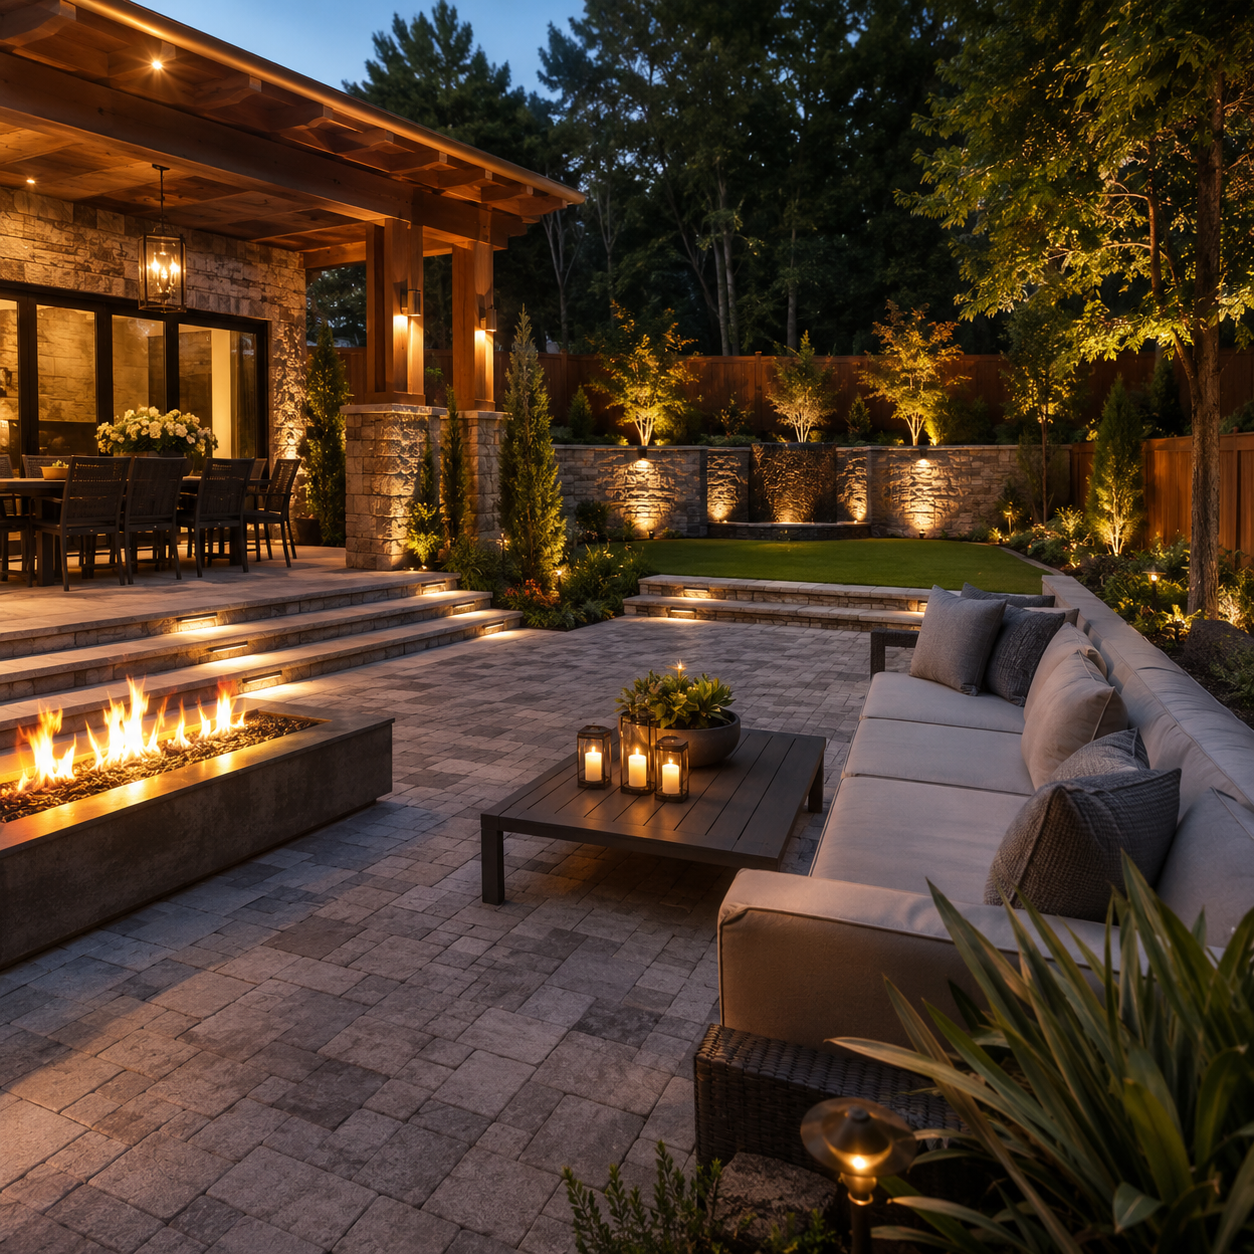
Sloped properties may require steps, retaining walls, seating walls, raised terraces, or multiple patio levels. These features should be designed as part of the complete project rather than added after the primary surface is installed.
Modern steps often use broad treads, large-format pavers, smooth wall caps, simple geometry, and integrated lighting. Traditional designs may use textured block, natural stone, curved steps, or detailed borders. Belgard’s current design guidance identifies clean lines, simple geometry, large-format surfaces, and smooth textures as common elements in modern outdoor steps.
Walls require appropriate foundations, drainage, reinforcement, and structural design. Step dimensions should be consistent, transitions should avoid narrow paver cuts, and lighting should be considered wherever elevation changes affect nighttime visibility.
A Hardscape Mentor Certified Contractor should coordinate the patio base, walls, steps, edge support, drainage, and finishes as one connected system.
Outdoor kitchens, grills, fire pits, fireplaces, heaters, water features, televisions, lighting, and audio systems can transform a paver patio into a complete outdoor living area. These features should be identified before excavation and base installation.
Gas, electrical, water, drainage, and communication lines may need to pass beneath the patio. Footings for pergolas, roofs, kitchens, fireplaces, and shade structures may also affect the patio foundation and layout.
Fire and cooking features require proper clearances, noncombustible materials, appliance support, ventilation, and access for maintenance. Seating should be positioned so guests are not forced through active cooking areas or too close to heat sources.
A Hardscape Mentor Certified Contractor should coordinate the patio layout and hardscape construction with qualified trades responsible for regulated utility work. Hardscape Mentor’s course catalog includes patios, fire pits, lighting, porcelain, steps, walls, design, and related outdoor living construction.


Pavers and slabs should be selected for the local climate and expected exposure. Freeze-thaw cycles, heavy rainfall, intense sunlight, coastal conditions, shade, tree debris, cooking grease, pool chemicals, and snow removal can affect the surface and joint system.
Some homeowners prefer textured products that resemble natural stone, while others want smooth contemporary pavers that are easier to coordinate with modern architecture. Surface texture should still provide suitable traction for the intended location. Darker colors may become warmer in direct sun, while very light products may show stains or glare differently.
Maintenance may include sweeping, washing, stain treatment, drain clearing, joint replenishment, vegetation control, and sealing when appropriate. Open-graded patio systems may occasionally require joint-material replenishment depending on the product and site conditions.
A Hardscape Mentor Certified Contractor should explain realistic care requirements and recommend products that fit the homeowner’s climate, use, and preferred maintenance level.
Homeowners should compare more than patio photographs and square-foot prices. Ask each contractor to explain the excavation depth, soil preparation, drainage, base system, bedding material, edge restraint, paver product, laying pattern, cutting, compaction, joint material, utilities, maintenance, and warranty.
The contractor should also provide a written scope describing the patio dimensions, materials, borders, features, demolition, access, cleanup, exclusions, payment schedule, and how unexpected site conditions will be handled.
Hardscape Mentor’s training platform covers base preparation, compaction, bedding, paver patios, patterns, borders, cutting, porcelain, fire features, walls, steps, cleaning, sealing, and project finishing. A Hardscape Mentor Certified Contractor should be prepared to apply that broader knowledge to both traditional and modern patio projects.
The lowest proposal is not automatically the best value. Homeowners should compare the complete construction system, contractor experience, project documentation, communication, and long-term support.


Image #1
Lorem ipsum dolor sit amet, consectetur adipiscing elit.

Image #2
Lorem ipsum dolor sit amet, consectetur adipiscing elit.

Image #3
Lorem ipsum dolor sit amet, consectetur adipiscing elit.

Image #4
Lorem ipsum dolor sit amet, consectetur adipiscing elit.
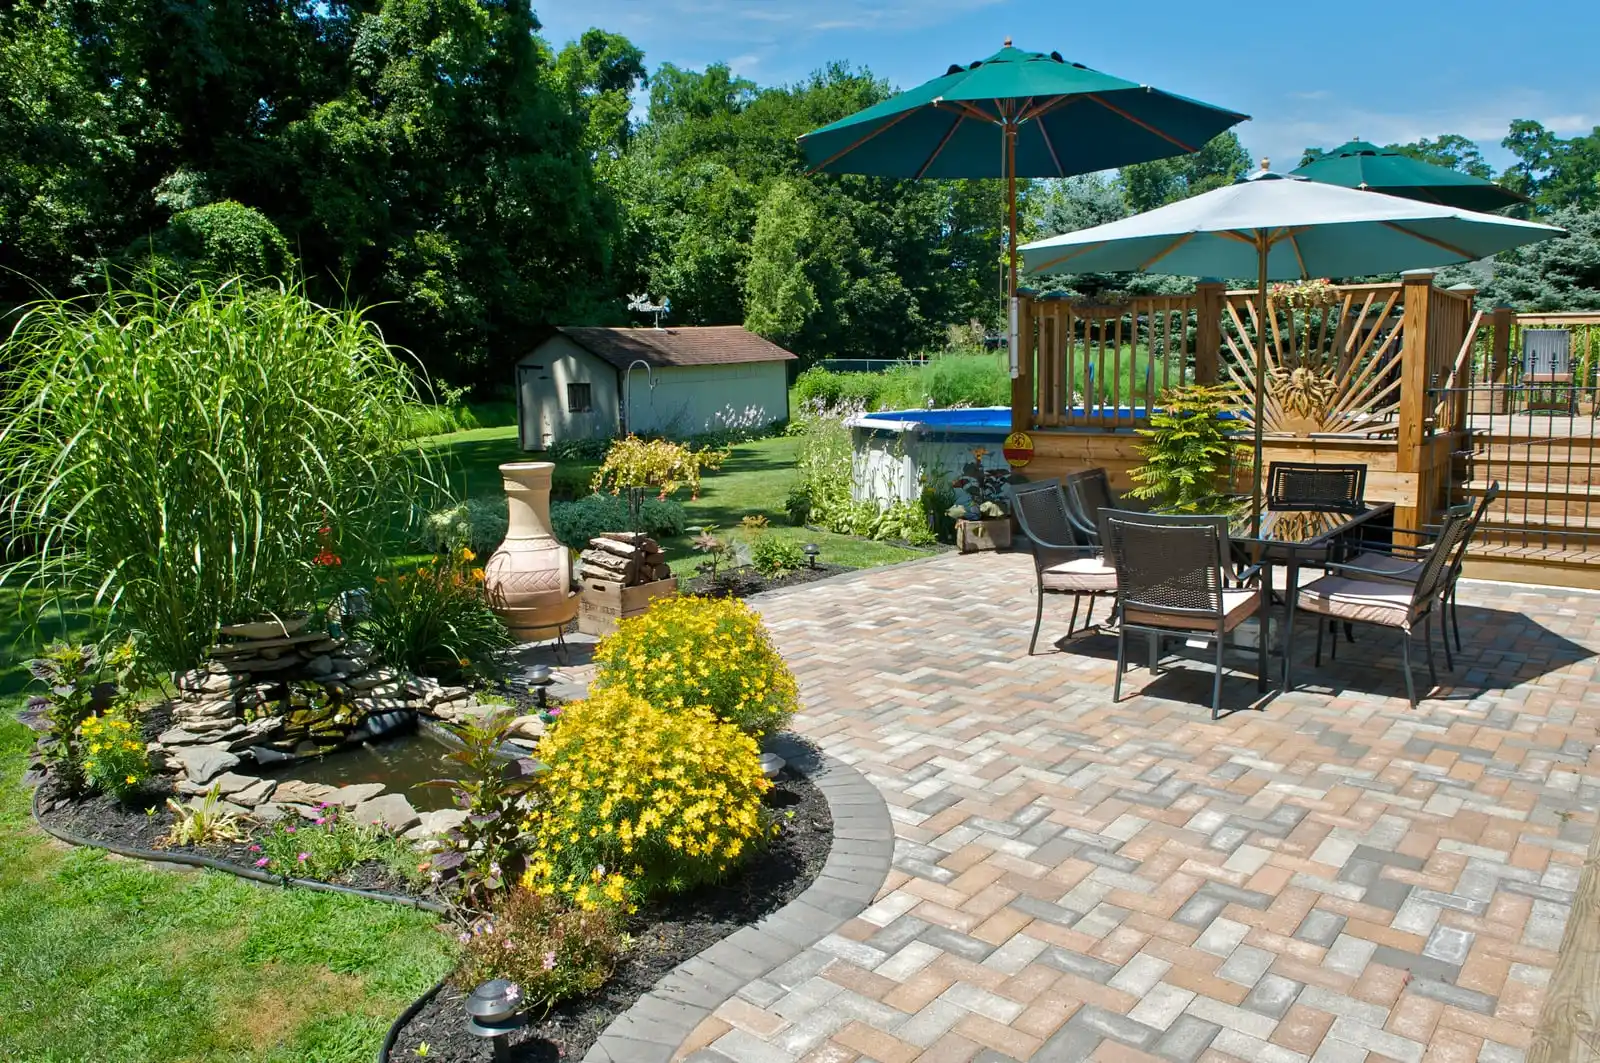
Image #5
Lorem ipsum dolor sit amet, consectetur adipiscing elit.

Image #6
Lorem ipsum dolor sit amet, consectetur adipiscing elit.
Find a Hardscape Mentor Certified Contractor Today
A successful hardscape project begins with thoughtful planning and continues with construction methods suited to the property, climate and intended use.