
 A residential walkway creates a safe, comfortable and visually appealing route between important areas of a property. Walkways may connect the driveway to the front entrance, lead guests into a backyard, provide access to an outdoor living space or create a path through a garden or landscaped area.
Although a walkway may appear to be a relatively simple hardscape feature, its long-term performance depends on careful planning. The route, width, elevation, drainage, foundation, materials, edge support and connection points must all work together.
A professionally planned walkway should feel natural to use. It should direct people toward their destination without creating unnecessary turns, narrow areas, awkward steps or drainage problems.
The Hardscape Mentor Locator helps homeowners learn about walkway design and construction best practices and connect with contractor members participating in the Hardscape Mentor Certified Contractor program.

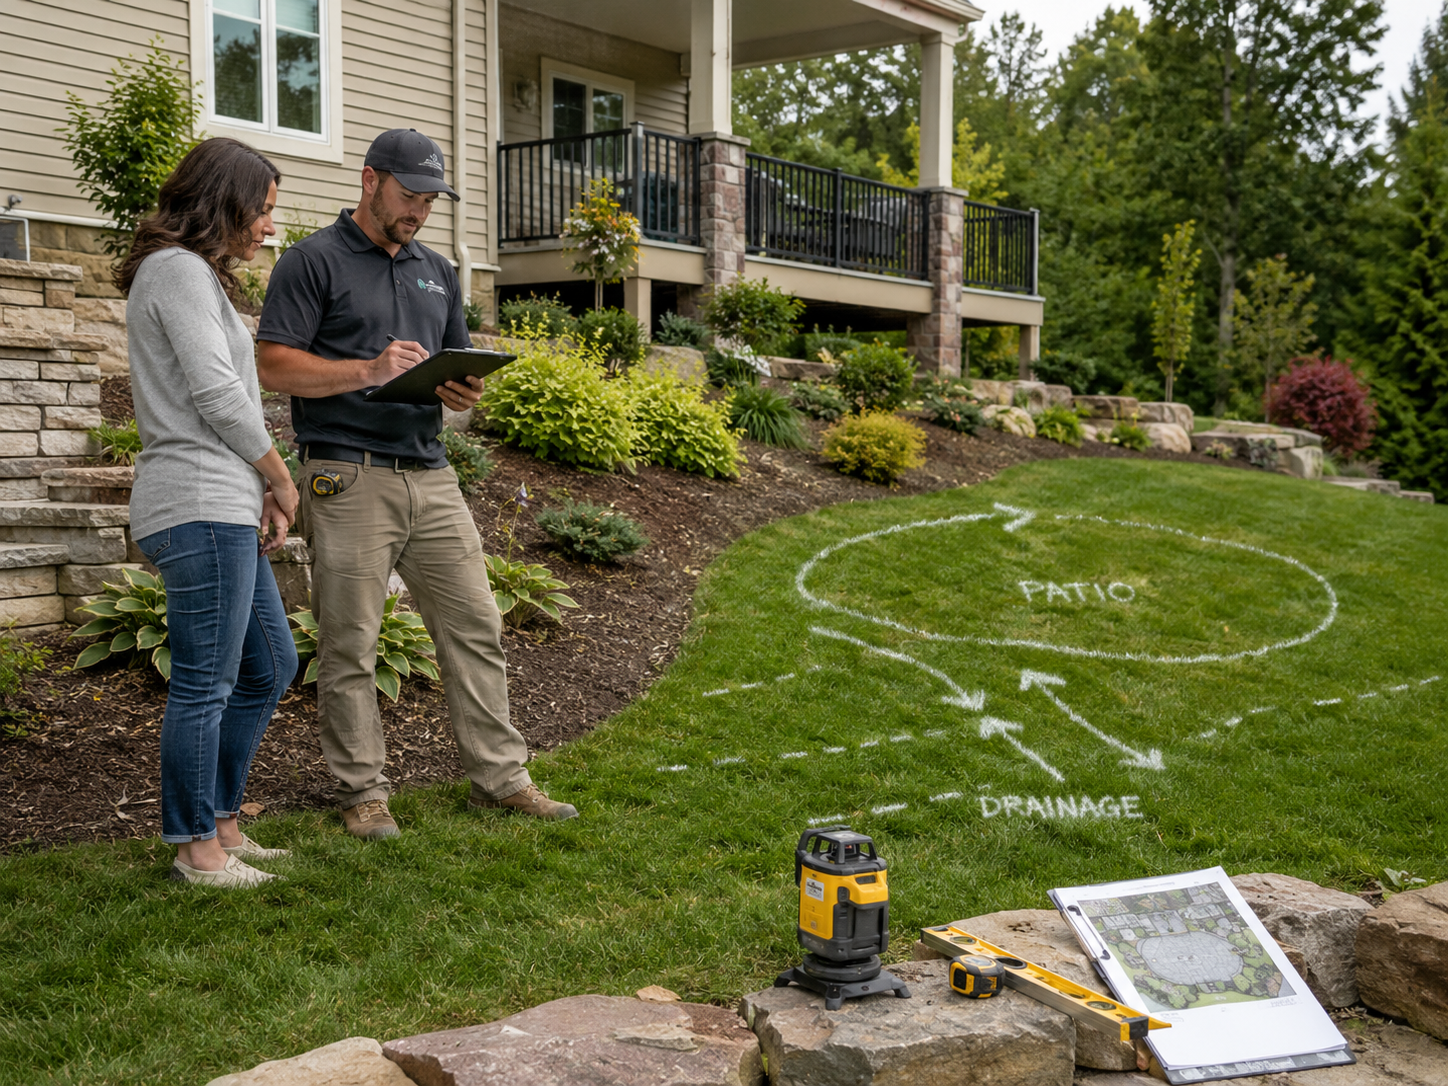
Before deciding on materials or patterns, homeowners should determine how the walkway will be used and who will use it.
A front entrance walkway may need to accommodate several people walking side by side, visitors carrying packages and regular travel between the home and driveway. A side-yard walkway may primarily provide access for trash containers, lawn equipment or maintenance workers.
The contractor should also identify whether the path will be used by children, older adults, people with limited mobility or anyone regularly moving carts, wheelbarrows, grills or other equipment.
The expected use influences the width, surface texture, slope, turning radius and material selection. A narrow decorative path may be appropriate through a garden but inconvenient as the primary route to the home.
Planning for actual daily use helps ensure that the walkway remains functional after the initial appearance is no longer new.

Find a Certified Contractor Today
A successful walkway should provide safe, comfortable and attractive access while complementing the home and surrounding landscape.

Walkway dimensions should be based on how the path will function—not simply on how much space is available.
A primary walkway should generally provide enough width for comfortable movement and should not force guests to walk single file when the surrounding property allows a wider route. Secondary paths can often be narrower because they carry less traffic.
The path should connect naturally to doors, driveways, patios, steps and gates. Sharp turns or unnecessary curves may look attractive in a drawing but feel inconvenient when used every day.
Curves should appear intentional and provide enough space for natural movement. Extremely tight curves can create difficult cuts, narrow edges and awkward transitions.
Connection points also require careful planning. A walkway should meet the driveway, porch, patio or stairs cleanly without creating small gaps, abrupt elevation changes or areas where water can collect.
Water management is one of the most important parts of walkway construction.
A new walkway changes the way water moves across the property. If elevations are poorly planned, runoff may flow toward the foundation, collect beside the walkway or wash soil and mulch onto the finished surface.
The contractor should evaluate existing slopes, downspouts, low areas, irrigation, soil conditions and neighboring elevations before construction begins.
Most exterior walkways require a controlled slope that allows water to move away from buildings and off the paved surface. The slope should provide drainage without making the walkway uncomfortable or unsafe.
Depending on the property, the design may include surface grading, drainage inlets, channel drains, underground piping or permeable pavement. Roof downspouts may also need to be extended beneath or around the walkway.
Drainage should be incorporated into the original plan rather than addressed after standing water appears.
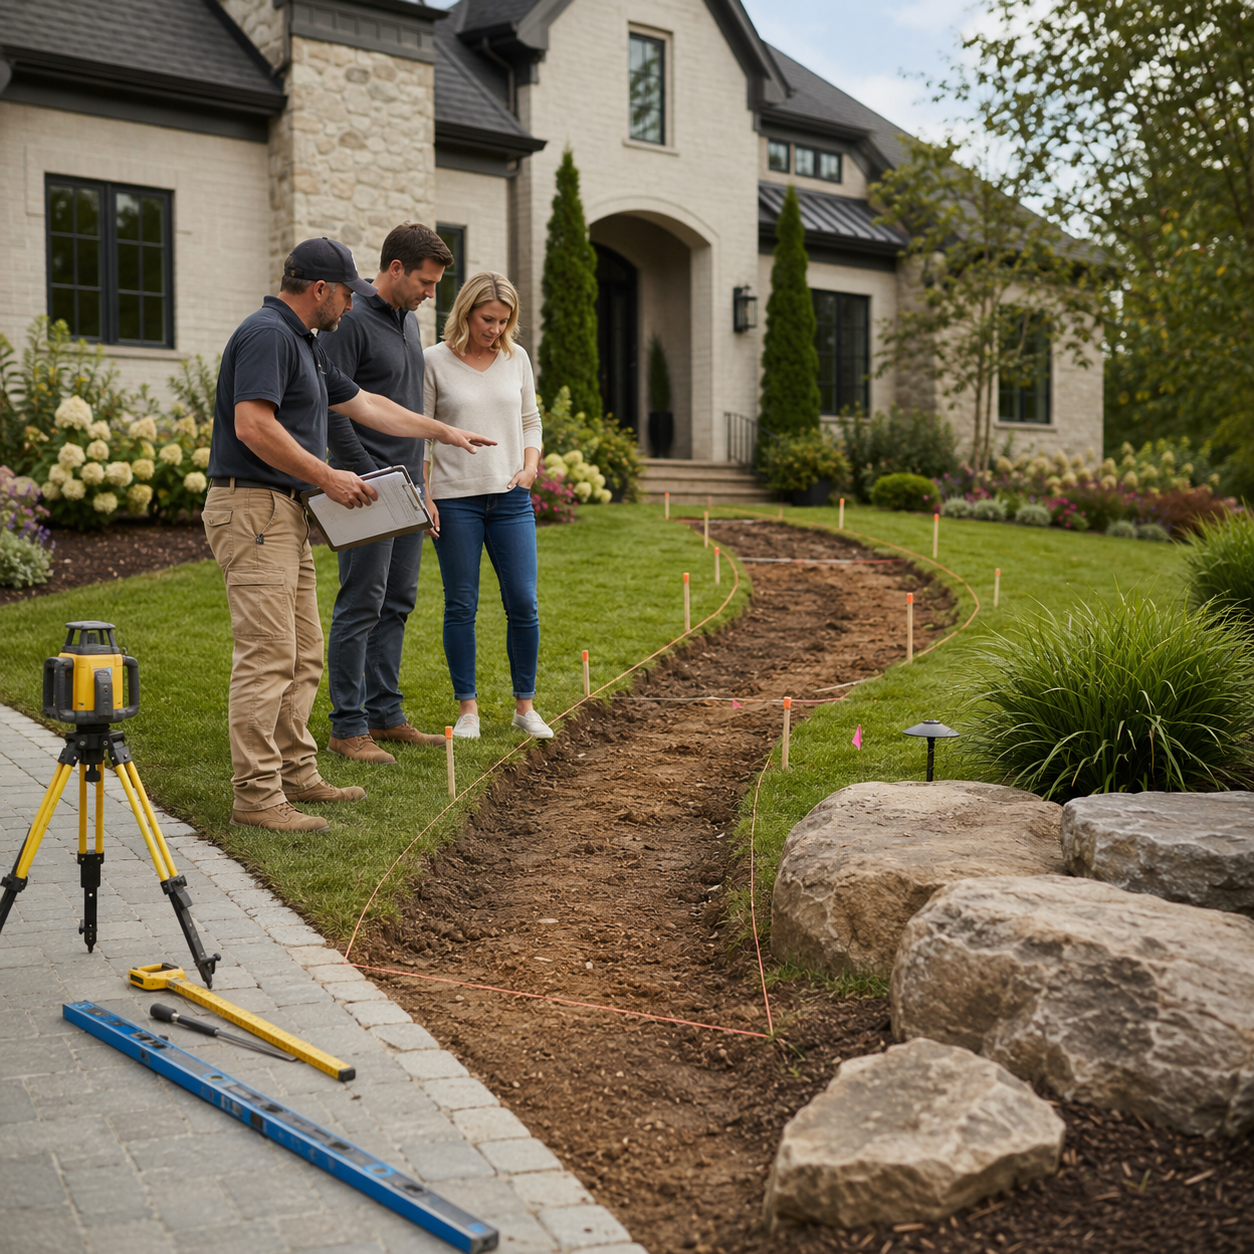

The long-term stability of a walkway begins below the finished surface.
Proper construction may require removing topsoil, organic material, weak soil and existing fill from the walkway area. The required excavation depth depends on the material, soil, climate, drainage conditions and expected use.
The subgrade should be evaluated and prepared before the base is installed. Soft areas may require additional excavation, stabilization or separation materials.
Aggregate base is generally installed and compacted in controlled layers. Placing a large amount of material at once may prevent the lower portion from receiving proper compaction.
The finished base should follow the intended walkway elevations and drainage plan. Bedding material should not be used to correct major variations in an uneven foundation.
Poor foundation preparation can contribute to settlement, movement, low spots, separated joints and uneven transitions.
Walkway materials should be chosen based on appearance, durability, maintenance, surface texture and compatibility with the property.
Concrete pavers are available in many shapes, colors and textures. They can create traditional, modern or natural-looking walkways and allow individual units to be removed for certain repairs or underground access.
Natural flagstone offers unique color and character. However, variations in thickness and surface texture must be managed carefully to create a comfortable walking surface.
Brick pavers can complement traditional architecture but should be selected and installed for exterior pavement applications. Porcelain pavers can provide a contemporary appearance but require installation methods suitable for the specific product and site conditions.
Poured concrete offers a continuous surface and may include decorative finishes, colors or scoring patterns. Cracking, repairs and long-term appearance should be discussed before installation.
Gravel and stepping-stone paths can work in informal settings but may be less suitable for primary entrances, wheeled equipment or people with limited mobility.
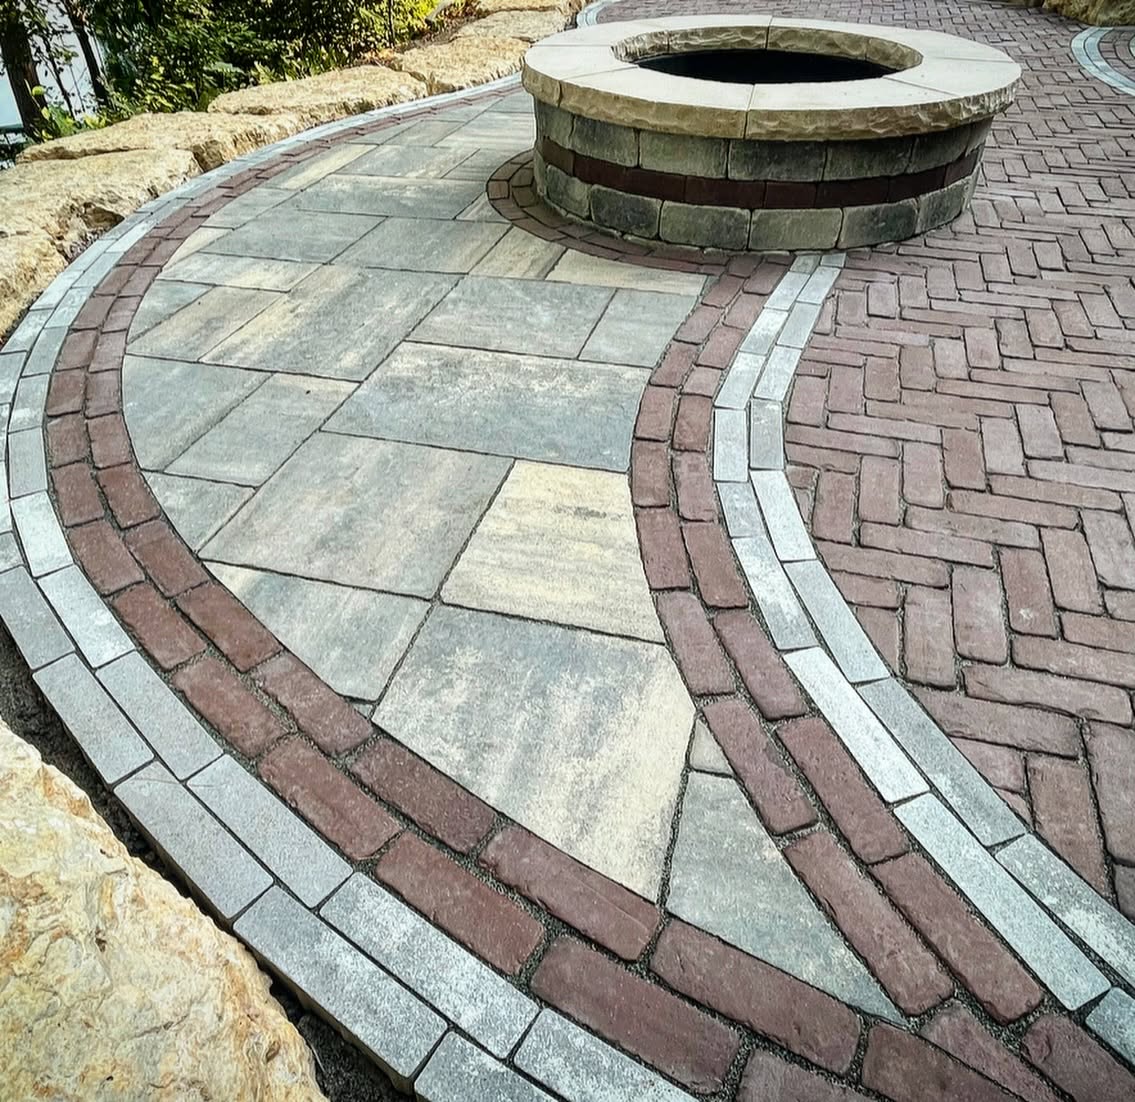
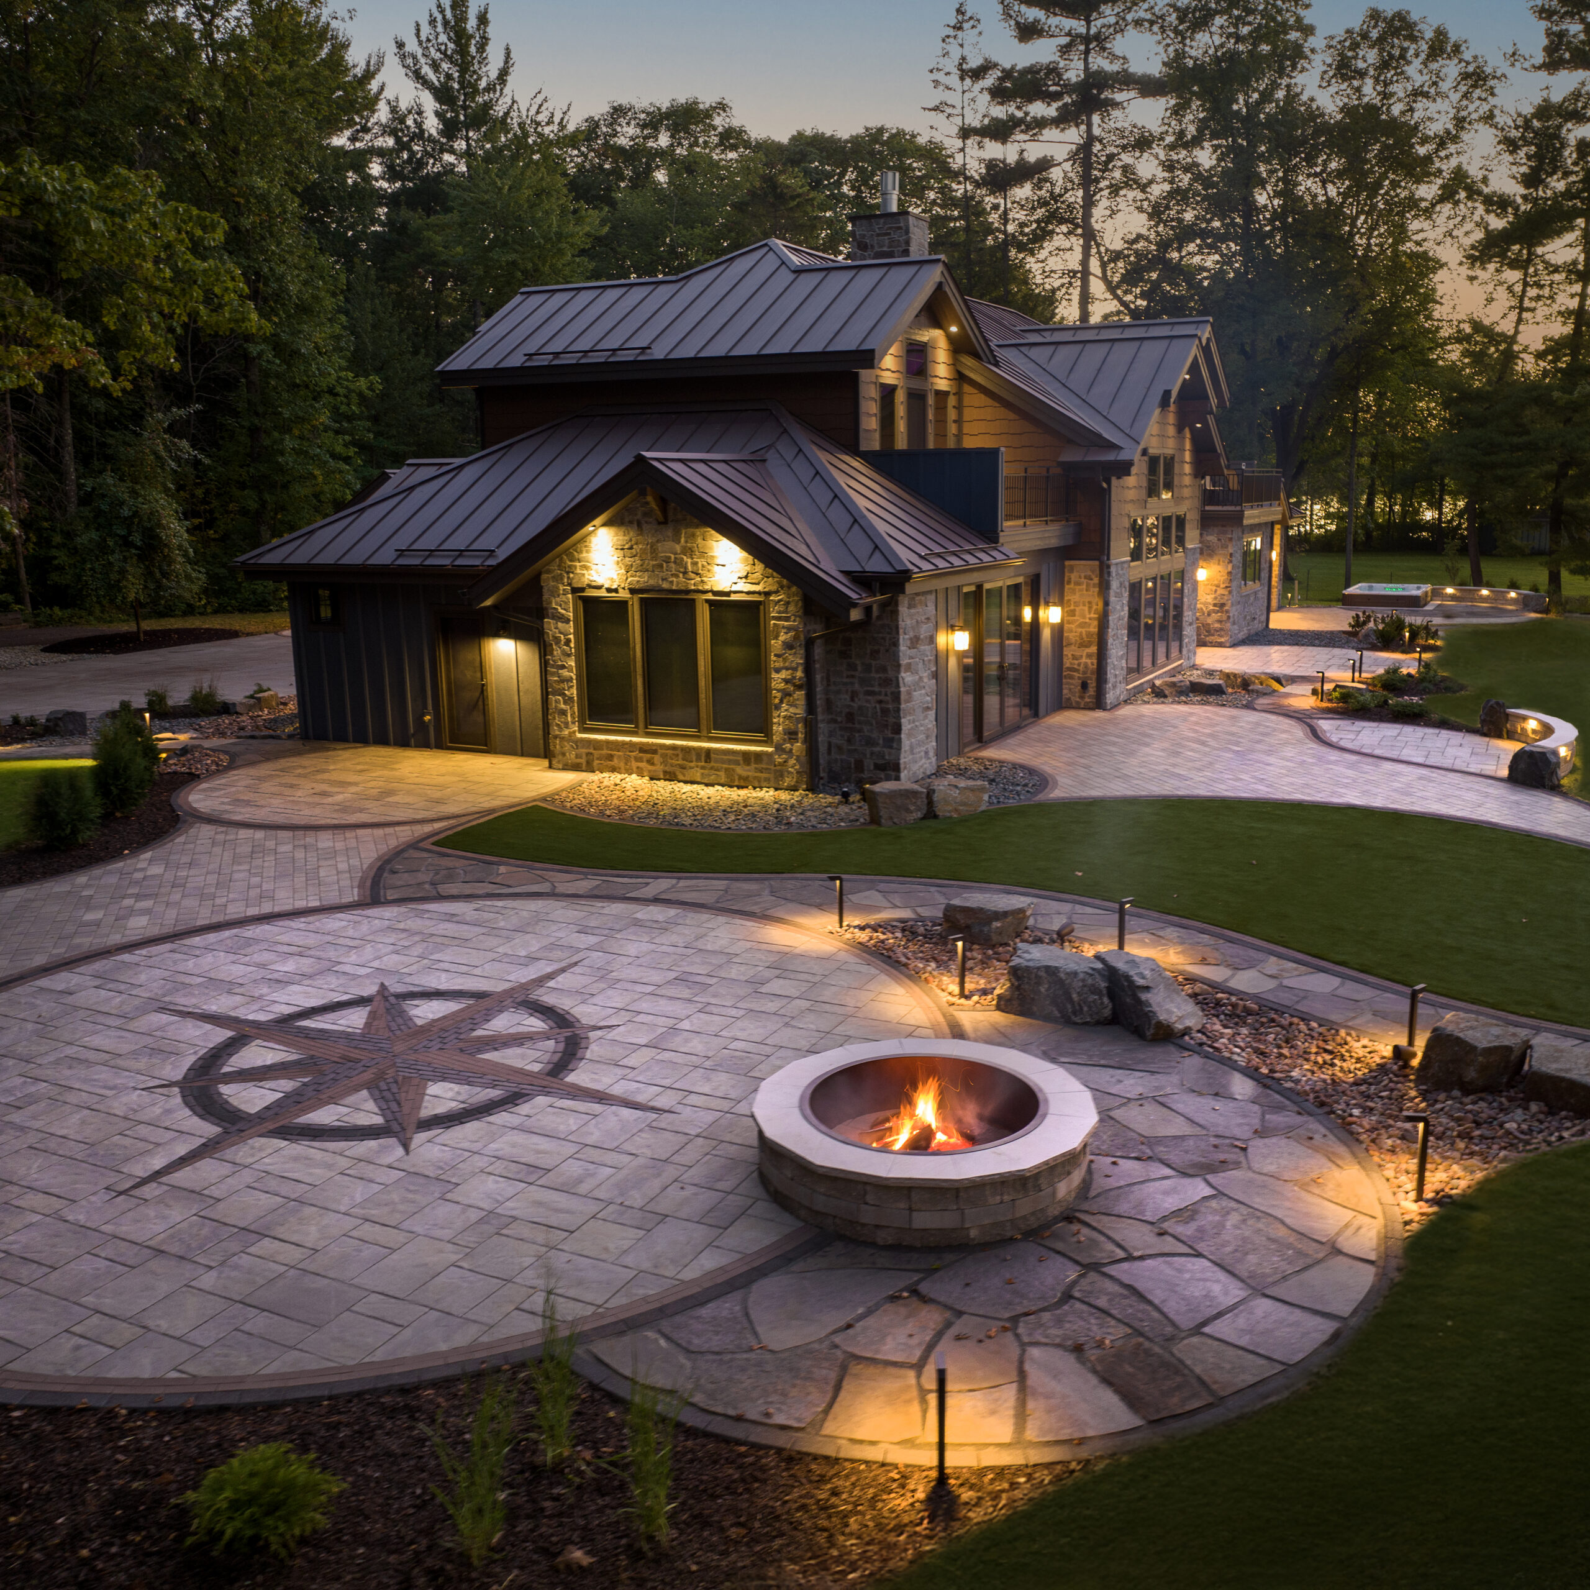
The visual quality of a walkway depends on more than the material itself. The layout, pattern, borders, cuts and transitions all affect the finished appearance.
Patterns should fit the walkway’s width and shape. Large-format materials may not work well in extremely narrow or tightly curved paths because they can require excessive cutting.
Borders can frame the walkway, add contrast and help connect it visually with nearby patios or driveways. However, too many colors, patterns and materials can make a smaller walkway appear unnecessarily busy.
Curves should flow naturally and maintain a consistent width. Poorly planned curves may create small triangular pieces, narrow slivers or uneven borders.
Transitions into porches, driveways, patios, steps and gates should appear deliberate. These areas should not create trip points, narrow bottlenecks or abrupt changes in direction.
The contractor should establish the layout before installing the finished surface so cuts can be balanced and unattractive pieces can be minimized.
Changes in elevation must be managed in a way that feels safe and natural.
A gradual walkway slope may be more comfortable than several unnecessary steps. However, steep properties may require landscape steps, landings, retaining walls or a longer route.
Steps should have consistent dimensions and clearly visible edges. Unexpected changes in height can create trip hazards, especially in low-light conditions.
Landings may be needed at doors, gates, turns or changes in direction. A landing provides a stable area to pause, open a door or transition between stairs and the walkway.
Homeowners who need an accessible route should discuss this requirement before the design is completed. Walkway width, slope, cross-slope, landings and surface conditions may all need additional consideration.
Local building requirements can apply to steps, handrails, ramps and elevated walkways. These requirements vary by jurisdiction and project type.


Small construction details can have a major effect on how a walkway performs and looks over time.
Many flexible paver systems require edge restraints to contain the pavement and help prevent the outside units from spreading. The appropriate restraint depends on the material, base system and surrounding landscape.
Joint material should also be selected for the paving product and application. Joints must be properly filled and maintained to help stabilize the surface and reduce the collection of debris.
Cuts around curves, structures and borders should be clean and appropriately sized. Excessively small pieces may move or break more easily and can make the installation look poorly planned.
The walkway should maintain consistent elevations, even joints and smooth transitions. Drainage should not be sacrificed to create a visually level appearance.
Professional installation is often most noticeable at the edges, curves, steps, drains and connection points where careful planning is required.
Walkway lighting helps people identify the path, steps, changes in elevation and nearby obstacles after dark.
Lighting should provide visibility without creating excessive glare. Fixtures may be installed beside the path, within steps, beneath walls or as part of a broader landscape-lighting system.
A layered lighting plan is generally more comfortable than placing several overly bright fixtures along the path. The goal is to guide movement and highlight important areas without making the walkway resemble a runway.
Landscaping can soften the edges of the walkway and help it blend into the property. Plant size, root systems, growth habits and maintenance should be considered before planting close to the finished surface.
Plants should not narrow the usable walking area, hide steps or interfere with lighting. Thorny plants, aggressive roots and species that drop large amounts of fruit or debris may be poor choices beside frequently used walkways.

Every exterior walkway requires some level of maintenance.
Routine care may include sweeping, cleaning, removing organic debris, maintaining joints and controlling nearby plant growth. Leaves, soil and mulch that collect on the surface can contribute to staining, weed growth or slippery conditions.
Paver and stone walkways may occasionally require joint-material replacement or adjustment of individual units. One advantage of unit paving is that affected areas can often be accessed without replacing the entire walkway.
Concrete walkways may require cleaning, joint maintenance and crack evaluation. Repairs should address the cause of movement rather than only covering the visible damage.
Sealers are optional for many walkway materials. A compatible sealer may alter the color, sheen, stain resistance and maintenance requirements. It should not be applied automatically without considering the product and desired result.
Snow and ice-removal methods should also be appropriate for the surface. Metal tools, harsh deicing chemicals and excessive force can damage certain materials.
Before excavation begins, underground utilities should be identified. Public utility locating may mark common service lines, but private irrigation, lighting, drainage, septic, propane and electrical lines may require separate locating.
Permit requirements vary. A basic walkway may not require formal approval in some areas, while walkways involving steps, retaining walls, drainage changes, public sidewalks or property boundaries may require permits or inspections.
Homeowner association rules, easements and setbacks should also be considered. Front walkways or connections to public sidewalks may be subject to additional neighborhood or municipal standards.
When comparing walkway contractors, homeowners should review more than price. Proposals may include different excavation depths, base materials, drainage work, borders, joint materials and cleanup responsibilities.
A detailed proposal should identify the dimensions, materials, construction process, drainage plan, utility responsibilities, price, payment schedule and warranty terms.
Contractor members participating in the Hardscape Mentor Certified Contractor program are part of a professional network focused on contractor education, sound construction practices and helping homeowners make informed hardscape decisions.

Image #1
Lorem ipsum dolor sit amet, consectetur adipiscing elit.

Image #2
Lorem ipsum dolor sit amet, consectetur adipiscing elit.

Image #3
Lorem ipsum dolor sit amet, consectetur adipiscing elit.

Image #4
Lorem ipsum dolor sit amet, consectetur adipiscing elit.
Image #5
Lorem ipsum dolor sit amet, consectetur adipiscing elit.

Image #6
Lorem ipsum dolor sit amet, consectetur adipiscing elit.
Find a Hardscape Mentor Certified Contractor Today
A successful walkway should provide safe, comfortable and attractive access while complementing the home and surrounding landscape.