
 A well-designed patio can become the foundation of an entire outdoor living space. It may provide room for dining, relaxing, cooking, entertaining, gathering around a fire, or simply creating a more comfortable connection between the home and landscape. Patios can be constructed from concrete pavers, natural flagstone, brick, porcelain pavers, concrete, stamped concrete, or a carefully planned combination of materials.
The best material is not determined by appearance alone. Site conditions, drainage, climate, budget, maintenance expectations, surrounding architecture, and the intended use of the space should all influence the design. A Hardscape Mentor Certified Contractor should be capable of evaluating these factors and developing a patio system that is attractive, functional, stable, and appropriate for the property.
Before selecting colors or materials, homeowners should decide how the patio needs to function. A small seating area requires a very different layout from a patio designed for an outdoor kitchen, dining table, fire feature, lounge furniture, or large gatherings. The contractor should discuss how many people will regularly use the space, what furniture and appliances will be included, and how guests will move between the house, yard, walkways, and other outdoor features.
A Hardscape Mentor Certified Contractor should help translate these needs into practical dimensions and connected activity zones. Cooking areas, dining spaces, lounge seating, fire features, and circulation routes should feel connected without interfering with one another. Planning the use of the patio first helps prevent overcrowding, awkward furniture placement, narrow walkways, and costly additions after construction has begun.
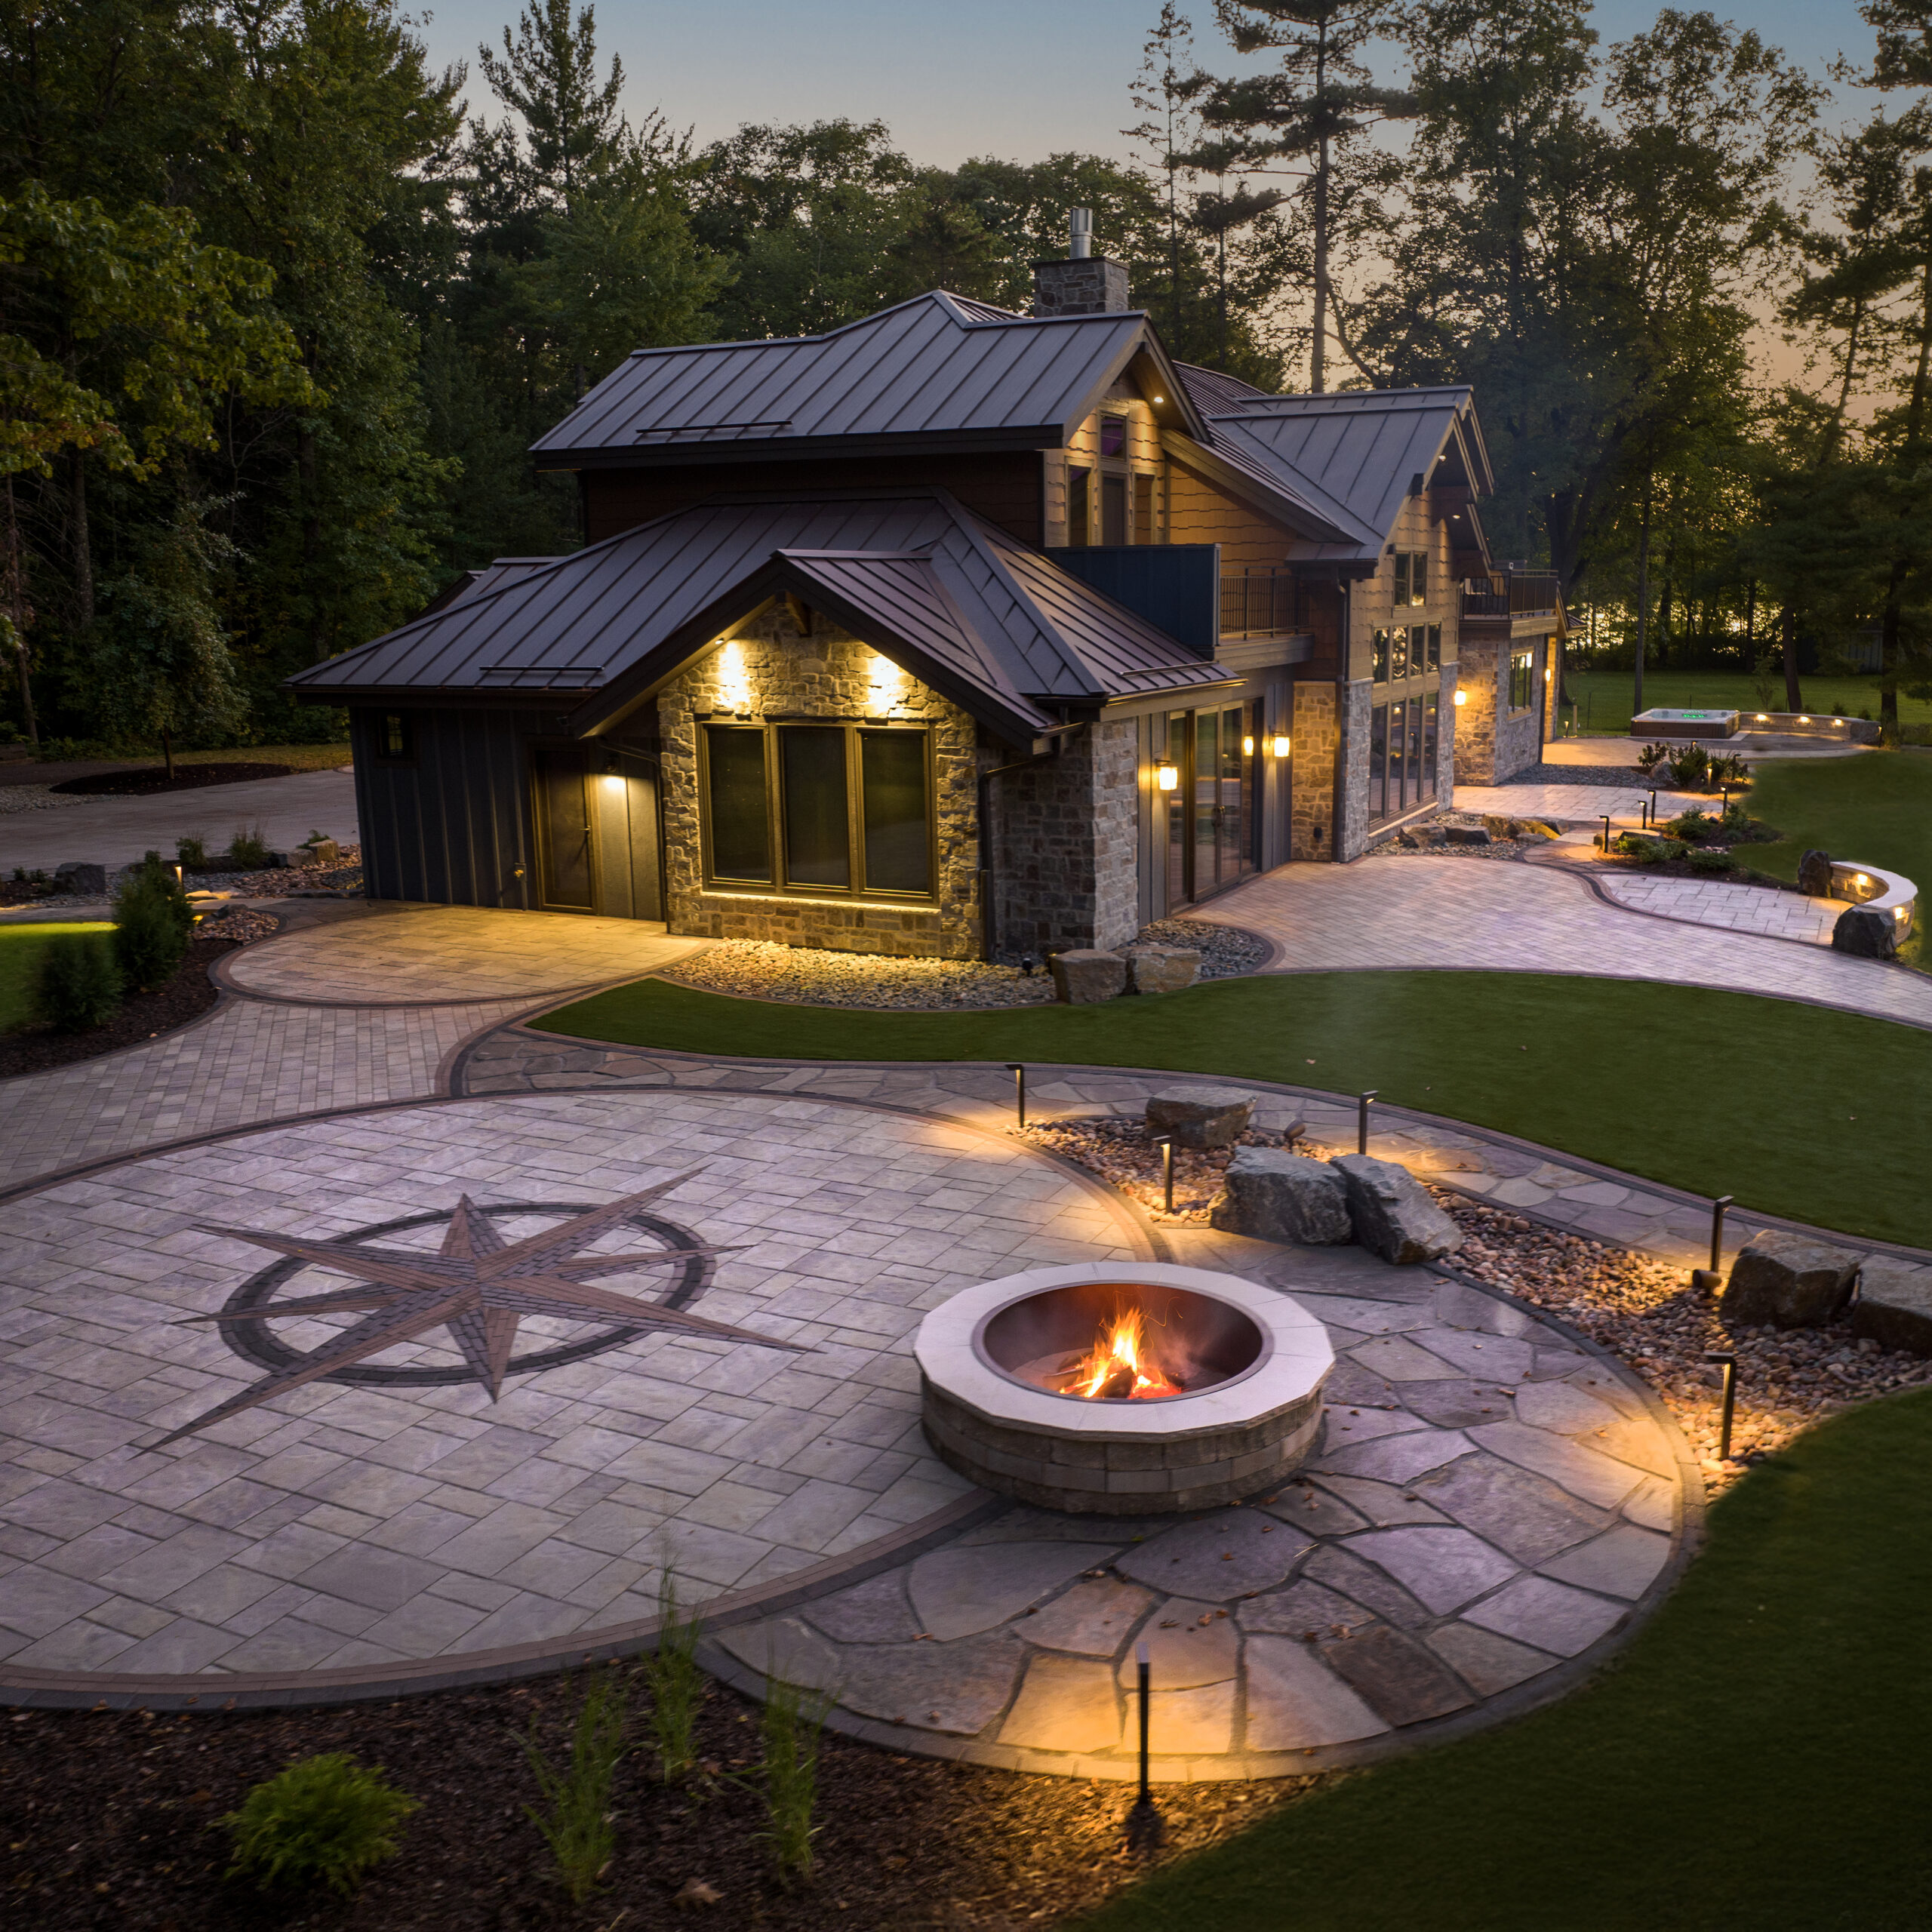


Every successful patio installation begins with a careful evaluation of the property. The contractor should review soil conditions, existing slopes, drainage patterns, downspouts, tree roots, utilities, access, nearby foundations, door thresholds, retaining walls, and connections to existing hardscaping.
Water should move away from the home and patio surface toward an approved drainage area. Poor grading can lead to standing water, soil erosion, saturated base materials, settlement, staining, ice formation, and damage to adjoining structures. Drainage solutions may include surface grading, channel drains, catch basins, underground piping, permeable areas, or adjustments to surrounding landscaping.
A Hardscape Mentor Certified Contractor should be prepared to explain how the patio elevations will be established and where stormwater will go after installation. Drainage should be part of the original design rather than an afterthought added when water problems appear.

Find a Certified Contractor Today
Ready to start your next outdoor living project? Use our contractor locator to connect with verified Hardscape Mentor Certified Contractors in your area.

A patio should look like it belongs with the home and landscape, but it also needs to support comfortable movement. Doors, steps, walkways, gates, pool areas, outdoor kitchens, fire features, and seating zones should connect logically. Guests should not have to walk through the cooking zone to reach a dining table or squeeze between furniture to enter the yard.
Straight layouts can create a clean architectural appearance, while curved patios may complement natural landscaping and informal outdoor spaces. The best design may combine structured edges near the home with softer curves toward the yard. The shape should be influenced by the property rather than forced into an area where it creates unusable corners or difficult transitions.
A Hardscape Mentor Certified Contractor should be able to develop a patio layout that balances appearance, circulation, furniture placement, and buildability.
Patios can be built from several durable exterior materials. Concrete pavers offer a wide variety of colors, sizes, textures, and patterns. Natural flagstone provides an organic appearance with unique shapes and color variations. Brick can complement traditional architecture, while porcelain pavers can create a clean and contemporary surface when installed using an appropriate exterior system.
Concrete and stamped concrete can also provide a continuous patio surface with numerous finish options. These materials may be appropriate for certain projects, but homeowners should understand potential cracking, repair visibility, surface temperature, sealing, and maintenance considerations.
A Hardscape Mentor Certified Contractor should help homeowners compare appearance, installation requirements, maintenance, climate suitability, replacement options, slip resistance, and long-term performance. The decision should be based on the complete patio system—not only the initial material price.


A patio does not need to be constructed from one material. Combining pavers, flagstone, brick, natural stone, porcelain, concrete, or decorative aggregates can create visual separation between different areas and help the patio coordinate with the home.
A paver field may be framed with a contrasting border. Flagstone can be used as an inlay, accent area, or transition to a garden path. Natural stone steps or walls can complement concrete pavers, while a concrete or stamped concrete surface may be surrounded by masonry borders or connected to paver walkways.
Mixed-material patios require careful planning. Material thicknesses, movement characteristics, joint widths, base requirements, drainage, and transitions must be coordinated so the finished surface remains stable and comfortable to walk across. A Hardscape Mentor Certified Contractor should understand how different materials interact and how to avoid weak transitions or awkward changes in elevation.
The visible patio surface is only the top of a larger construction system. Excavation, subgrade preparation, aggregate selection, compaction, bedding material, drainage, and edge support all influence how the patio performs over time.
Traditional patio installations may use a properly compacted dense-graded aggregate base. Depending on the material, climate, and site conditions, a contractor may recommend an Open Graded Base built with clean angular stone. Open-graded systems can provide structural support while allowing water to move through interconnected voids within the aggregate.
An Open Graded Base must still be properly designed, contained, graded, and connected to an appropriate drainage strategy. It does not correct poor soil, improper elevations, or uncontrolled runoff by itself.
A Hardscape Mentor Certified Contractor should explain the proposed excavation depth, subgrade preparation, base material, bedding course, and installation method before construction begins.
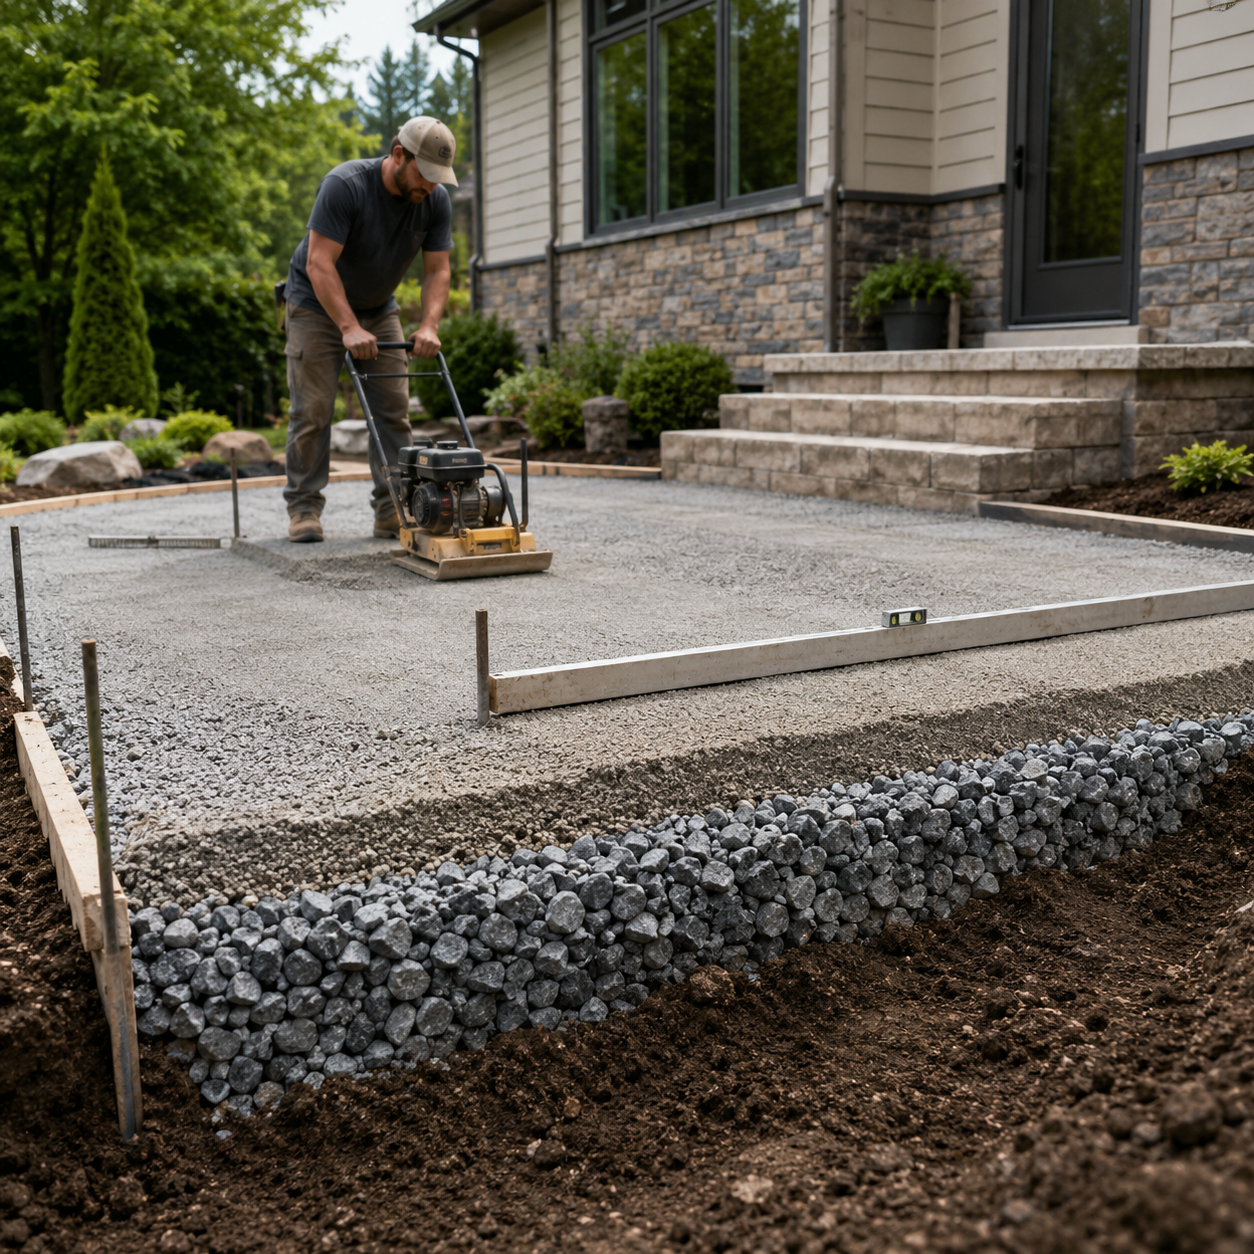

The bedding layer establishes the final setting surface beneath pavers, flagstone, or other modular patio materials. It should be uniform and compatible with the structural base. Bedding material should not be used to hide major deficiencies or large elevation changes in the base below.
Paver patios also require secure edge support to prevent the perimeter units from spreading outward. The structural base should extend beyond the edge of the patio so the border and restraint are not supported by loose soil alone.
Joint materials may include conventional sand, polymeric sand, resin-based products, permeable chips, or mortar-based systems for certain natural stone applications. The correct product depends on joint width, material type, base design, drainage, climate, and expected use.
A Hardscape Mentor Certified Contractor should select these components as part of one compatible system.
Sloped properties often require patio steps, retaining walls, seating walls, raised terraces, or transitions between different elevations. These features should be planned as part of the complete patio rather than added after the main surface is installed.
Step dimensions should be comfortable and consistent. Walls must have appropriate foundations, drainage, reinforcement, and structural support. Where patio surfaces meet steps or walls, the materials and borders should create clean transitions without narrow cuts or unsupported edges.
Changes in elevation can also be used creatively. A raised dining terrace, lower fire-pit area, or seating wall can help define functional zones while adding visual interest. Lighting should be incorporated around steps and level changes to improve nighttime visibility.
A Hardscape Mentor Certified Contractor should be capable of coordinating the patio, walls, steps, base construction, drainage, and finishes as one connected outdoor environment.
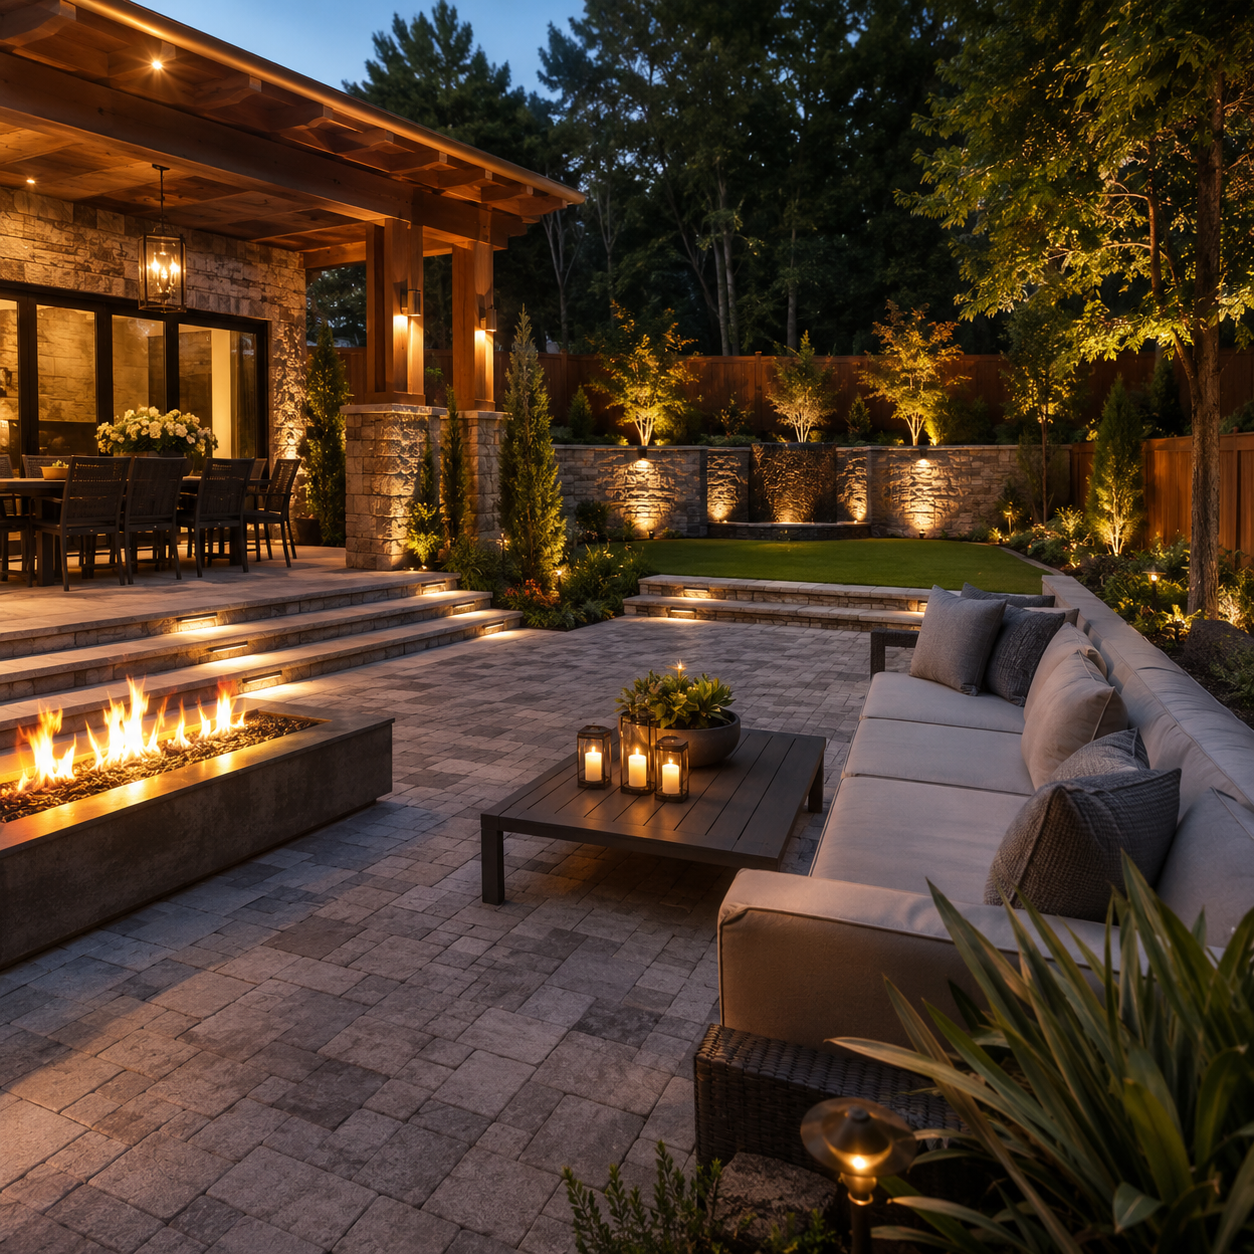

Built-in outdoor kitchens, grills, fire pits, fireplaces, water features, televisions, heaters, and lighting can greatly expand how a patio is used. These elements should be planned before the patio base and surface are installed.
Gas, electrical, water, drainage, and communication lines may need to pass beneath the patio. Installing sleeves and utility connections early is usually easier and less disruptive than removing finished materials later. Appliances and fire features also require proper clearances, ventilation, foundations, and access for maintenance.
The patio should provide enough working space around cooking appliances while keeping seating and walking routes away from hot surfaces. Fire features should be positioned with attention to smoke, prevailing winds, combustible materials, furniture, and nearby structures.
A Hardscape Mentor Certified Contractor should coordinate with licensed trades when the project includes regulated utility work.
A patio can be technically well built but still feel uncomfortable if it lacks shade, privacy, lighting, or connection to the landscape. Pergolas, roof structures, pavilions, umbrellas, shade sails, and strategically placed trees can help manage sun exposure and improve comfort.
Landscape lighting can illuminate cooking areas, steps, walls, paths, planting beds, and gathering spaces. The design should provide enough visibility without creating glare or making the patio feel overly bright.
Plantings soften masonry surfaces and help connect the patio to the yard. Evergreen screening, ornamental trees, shrubs, raised planters, walls, and decorative panels can provide privacy. Plant selection should account for mature size, root growth, leaf litter, irrigation, and proximity to fire or cooking features.
A Hardscape Mentor Certified Contractor should consider these supporting elements during the patio design process so the space feels finished rather than isolated.


Sun exposure, rainfall, freeze-thaw cycles, coastal conditions, soil movement, snow removal, and seasonal temperature changes can affect patio materials and construction systems. A product that performs well in one region may require a different installation method or maintenance plan in another.
Homeowners should ask how the material handles moisture, staining, fading, surface heat, deicing products, freeze-thaw exposure, and routine cleaning. Sealing may be recommended for certain pavers, natural stone, concrete, or stamped concrete, but it is not automatically required for every patio.
Maintenance may include cleaning, stain treatment, joint replenishment, vegetation control, drainage clearing, sealing, and occasional leveling or repairs. A Hardscape Mentor Certified Contractor should provide realistic expectations rather than describing any patio as completely maintenance-free.
Homeowners should evaluate more than photographs and price when selecting a patio contractor. Ask how the site will be excavated, how drainage will be managed, what base and bedding materials will be used, how edges will be supported, how utilities will be coordinated, and what maintenance will be required.
A Hardscape Mentor Certified Contractor should be capable of discussing paver patios, flagstone patios, natural stone, concrete, stamped concrete, mixed-material designs, walls, steps, outdoor kitchens, fire features, lighting, drainage, and surrounding landscape connections. The contractor should also provide a clear scope of work, material specifications, project schedule, payment terms, warranty information, and examples of completed patios.
The strongest proposal is not necessarily the lowest price. Homeowners should compare the complete design and construction system, not simply the cost per square foot.

Image #1
Lorem ipsum dolor sit amet, consectetur adipiscing elit.

Image #2
Lorem ipsum dolor sit amet, consectetur adipiscing elit.

Image #3
Lorem ipsum dolor sit amet, consectetur adipiscing elit.

Image #4
Lorem ipsum dolor sit amet, consectetur adipiscing elit.
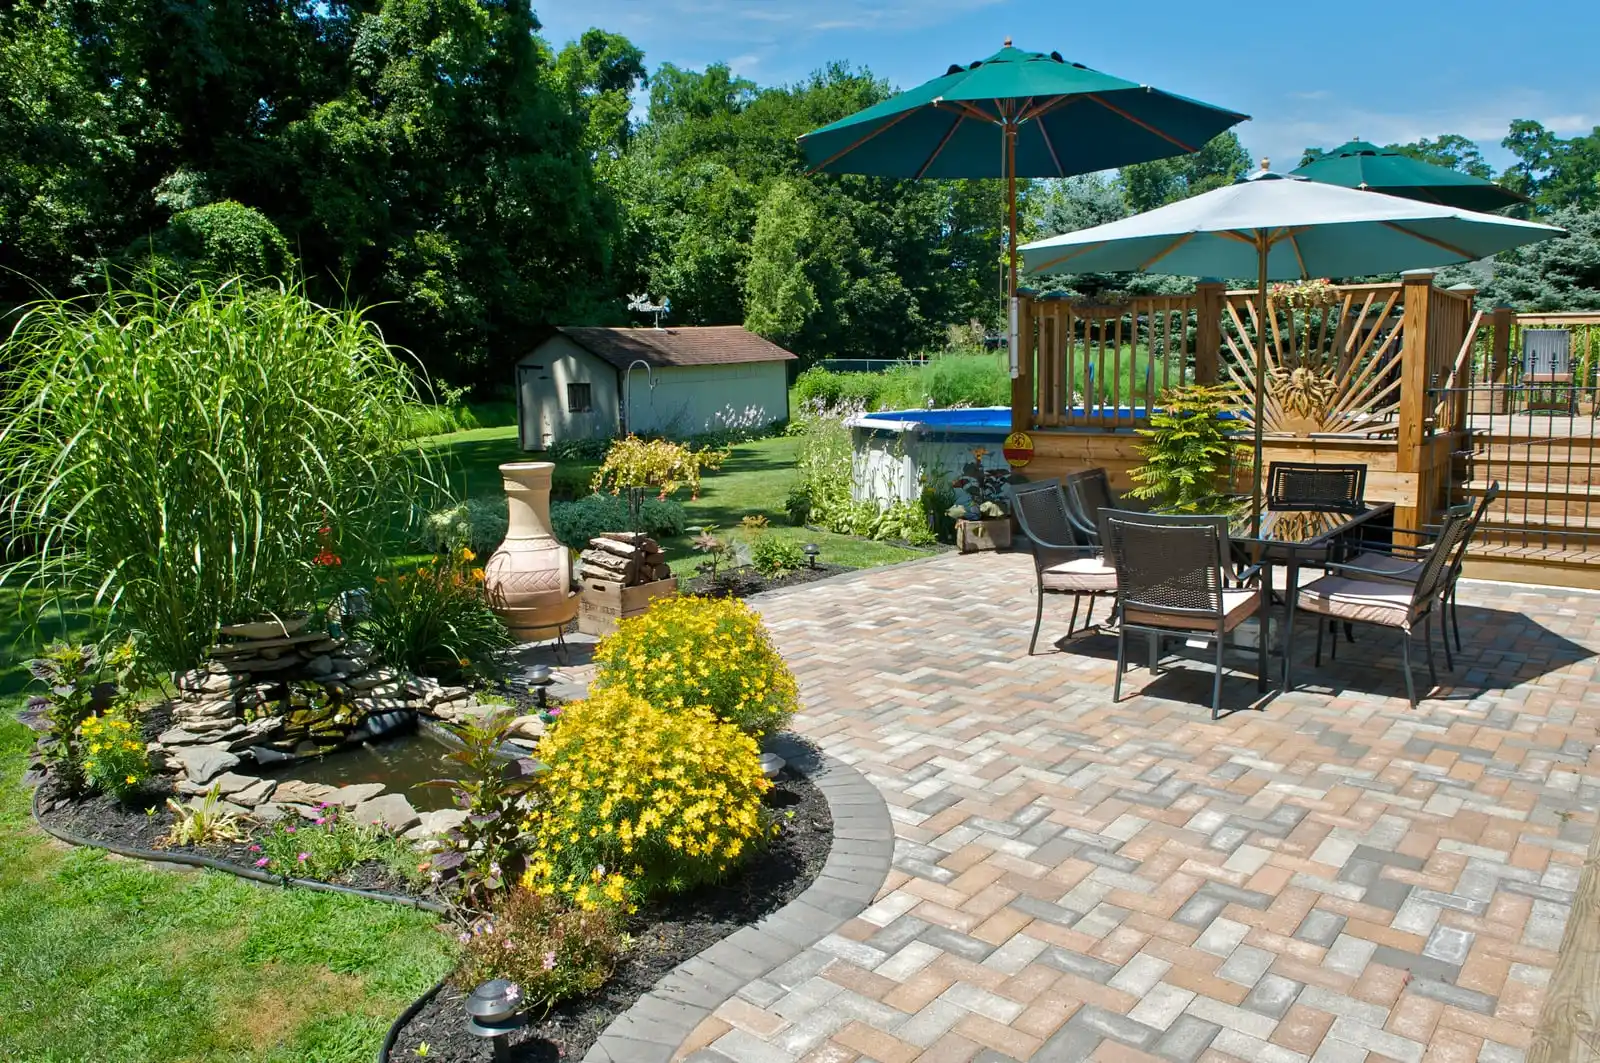
Image #5
Lorem ipsum dolor sit amet, consectetur adipiscing elit.

Image #6
Lorem ipsum dolor sit amet, consectetur adipiscing elit.
Find a Hardscape Mentor Certified Contractor Today
A successful hardscape project begins with thoughtful planning and continues with construction methods suited to the property, climate and intended use.