
 An outdoor living space is a planned extension of the home that allows homeowners to relax, entertain, cook, dine and spend more time outdoors. These spaces may include patios, outdoor kitchens, fire features, seating walls, shade structures, landscape lighting, water features, walkways and surrounding landscaping.
A successful outdoor living area should be more than a collection of attractive features. Each part of the space should work together to create comfortable movement, appropriate seating, convenient access to the home and a design that fits the property.
The best outdoor living spaces are planned around how the homeowner intends to use them. A quiet backyard retreat may require a very different layout than an entertainment area designed for large gatherings, outdoor cooking and year-round use.
Contractor members associated with the Hardscape Mentor Certification understand that proper planning, drainage, foundation preparation, material selection and installation details are essential to the long-term performance of an outdoor living project.
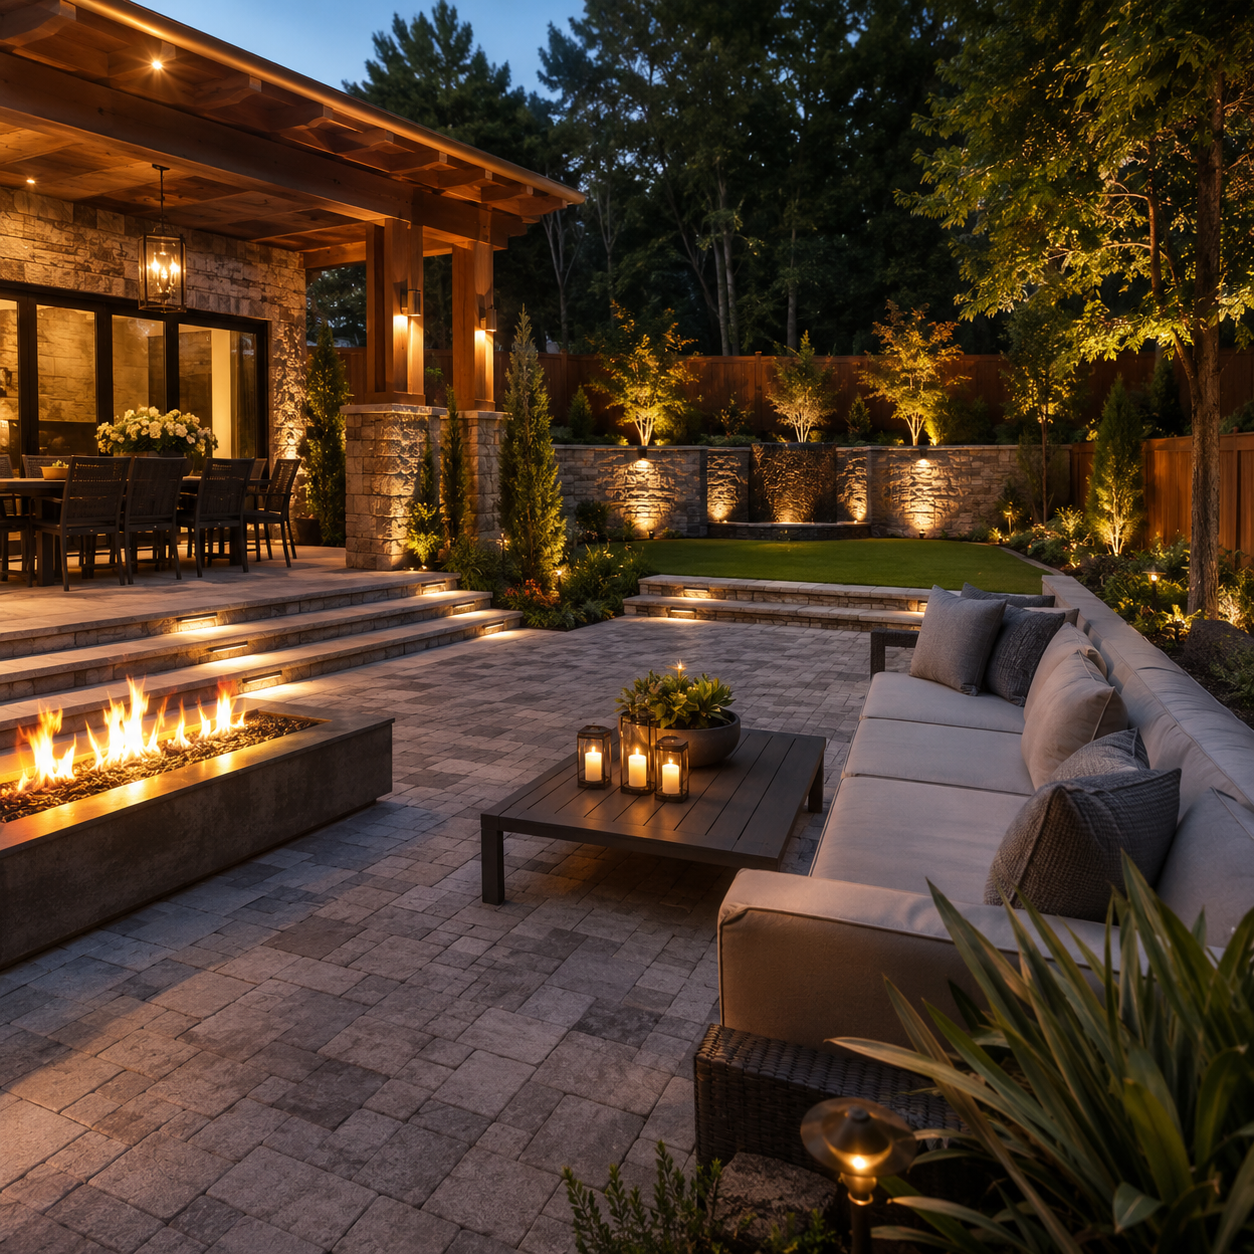

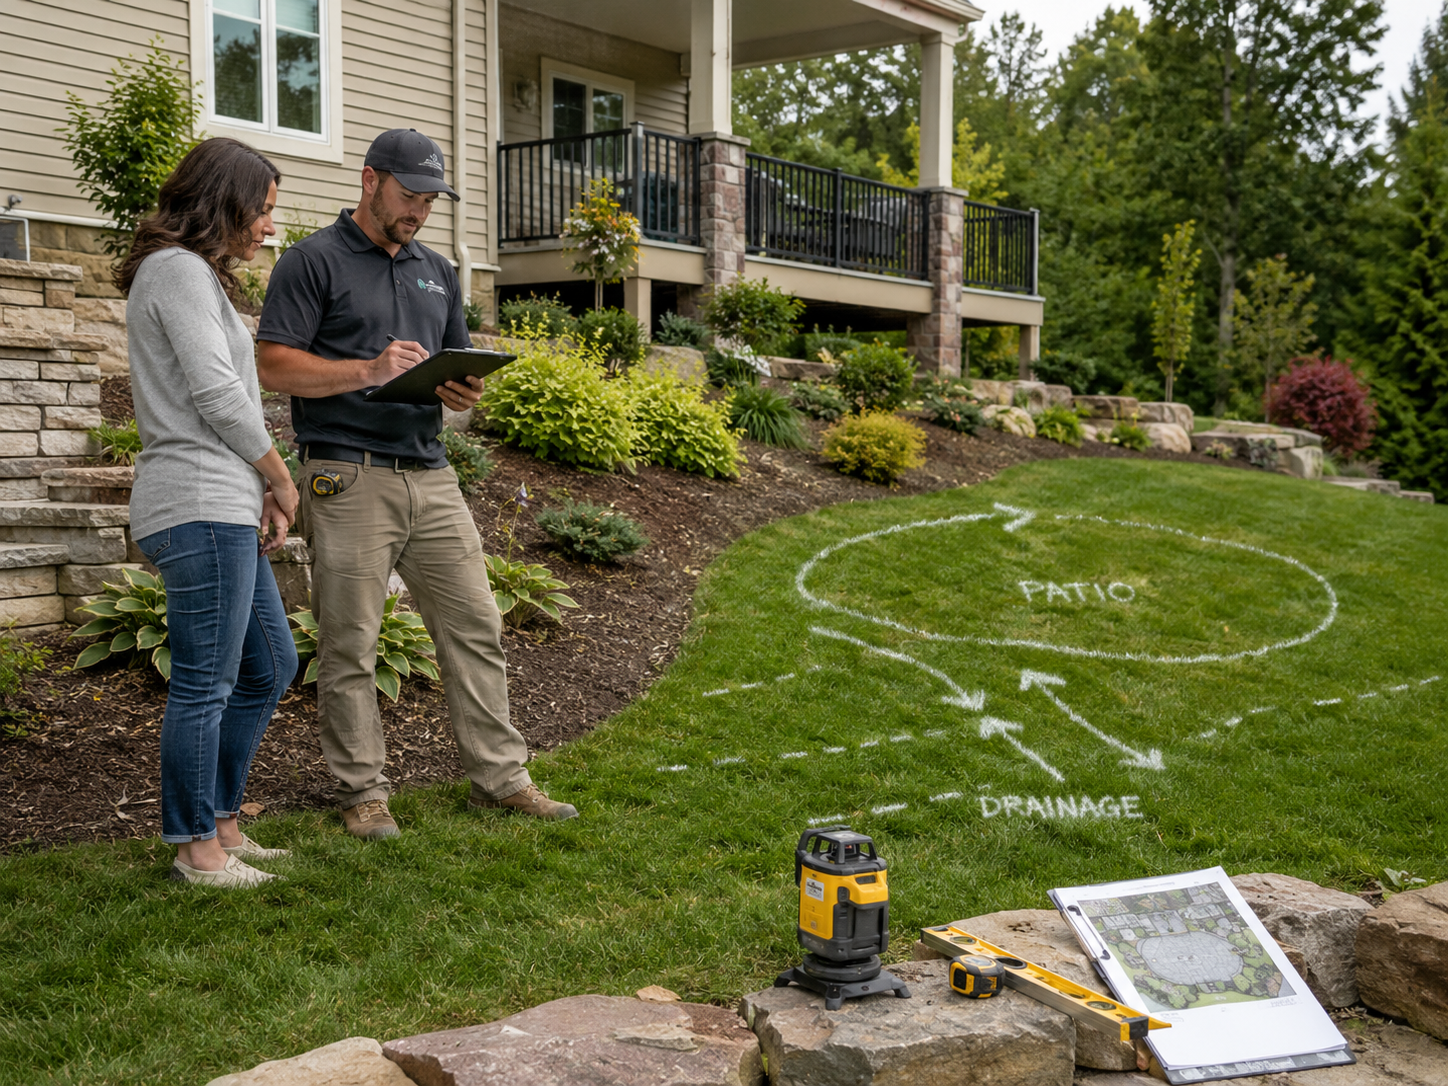
Before selecting pavers, appliances or decorative features, homeowners should decide how they want the space to function.
The contractor should ask how many people will commonly use the area, what types of gatherings are expected, whether outdoor cooking is important and which features are considered essential.
Homeowners should also consider whether the space will be used primarily during the day, in the evening or throughout several seasons. Shade, lighting, fire features, fans and weather protection can significantly affect when and how often the space is used.
Furniture should be included in the planning process. Dining tables, lounge seating, grills and other furnishings require enough room for people to sit comfortably and move around them without blocking walkways.
A properly designed outdoor living area should feel proportional to the home and property. A space that is too small may feel crowded, while an oversized patio can feel empty, increase costs and overwhelm the surrounding landscape.

Find a Certified Contractor Today
Ready to start your next outdoor living project? Use our contractor locator to connect with verified Hardscape Mentor Certified Contractors in your area.

Larger outdoor living areas often work best when they are divided into functional zones. These may include separate areas for cooking, dining, conversation, fireside seating and open circulation.
The zones should feel connected while still giving each activity enough space. For example, an outdoor kitchen should be close enough to the dining area to serve food conveniently but positioned so that smoke, heat and cooking traffic do not interfere with seated guests.
Fire features should provide comfortable gathering areas without creating narrow pathways or forcing people to walk too close to open flames. Seating walls can help define separate zones while also providing additional seating during larger gatherings.
Changes in paving patterns, borders, elevations, lighting or surrounding landscaping can visually separate areas without requiring walls or barriers.
A contractor should also consider how people will move between the home, patio, lawn, pool, driveway and other parts of the property.
One of the most important parts of outdoor living design is the connection between the interior and exterior of the home.
Door locations, floor elevations, kitchen access, sightlines and traffic patterns should all influence the placement of the outdoor area. A dining or cooking space that is difficult to reach from the indoor kitchen may become inconvenient to use.
The finished elevation of the patio must also be carefully planned around door thresholds, siding, foundations, drainage and existing steps. Building a patio too high can create moisture or structural concerns, while building it too low may require awkward steps or steep transitions.
The design should also consider views from inside the home. Attractive focal points—such as a fireplace, water feature or landscape installation—can improve the appearance of the property even when the outdoor area is not being used.
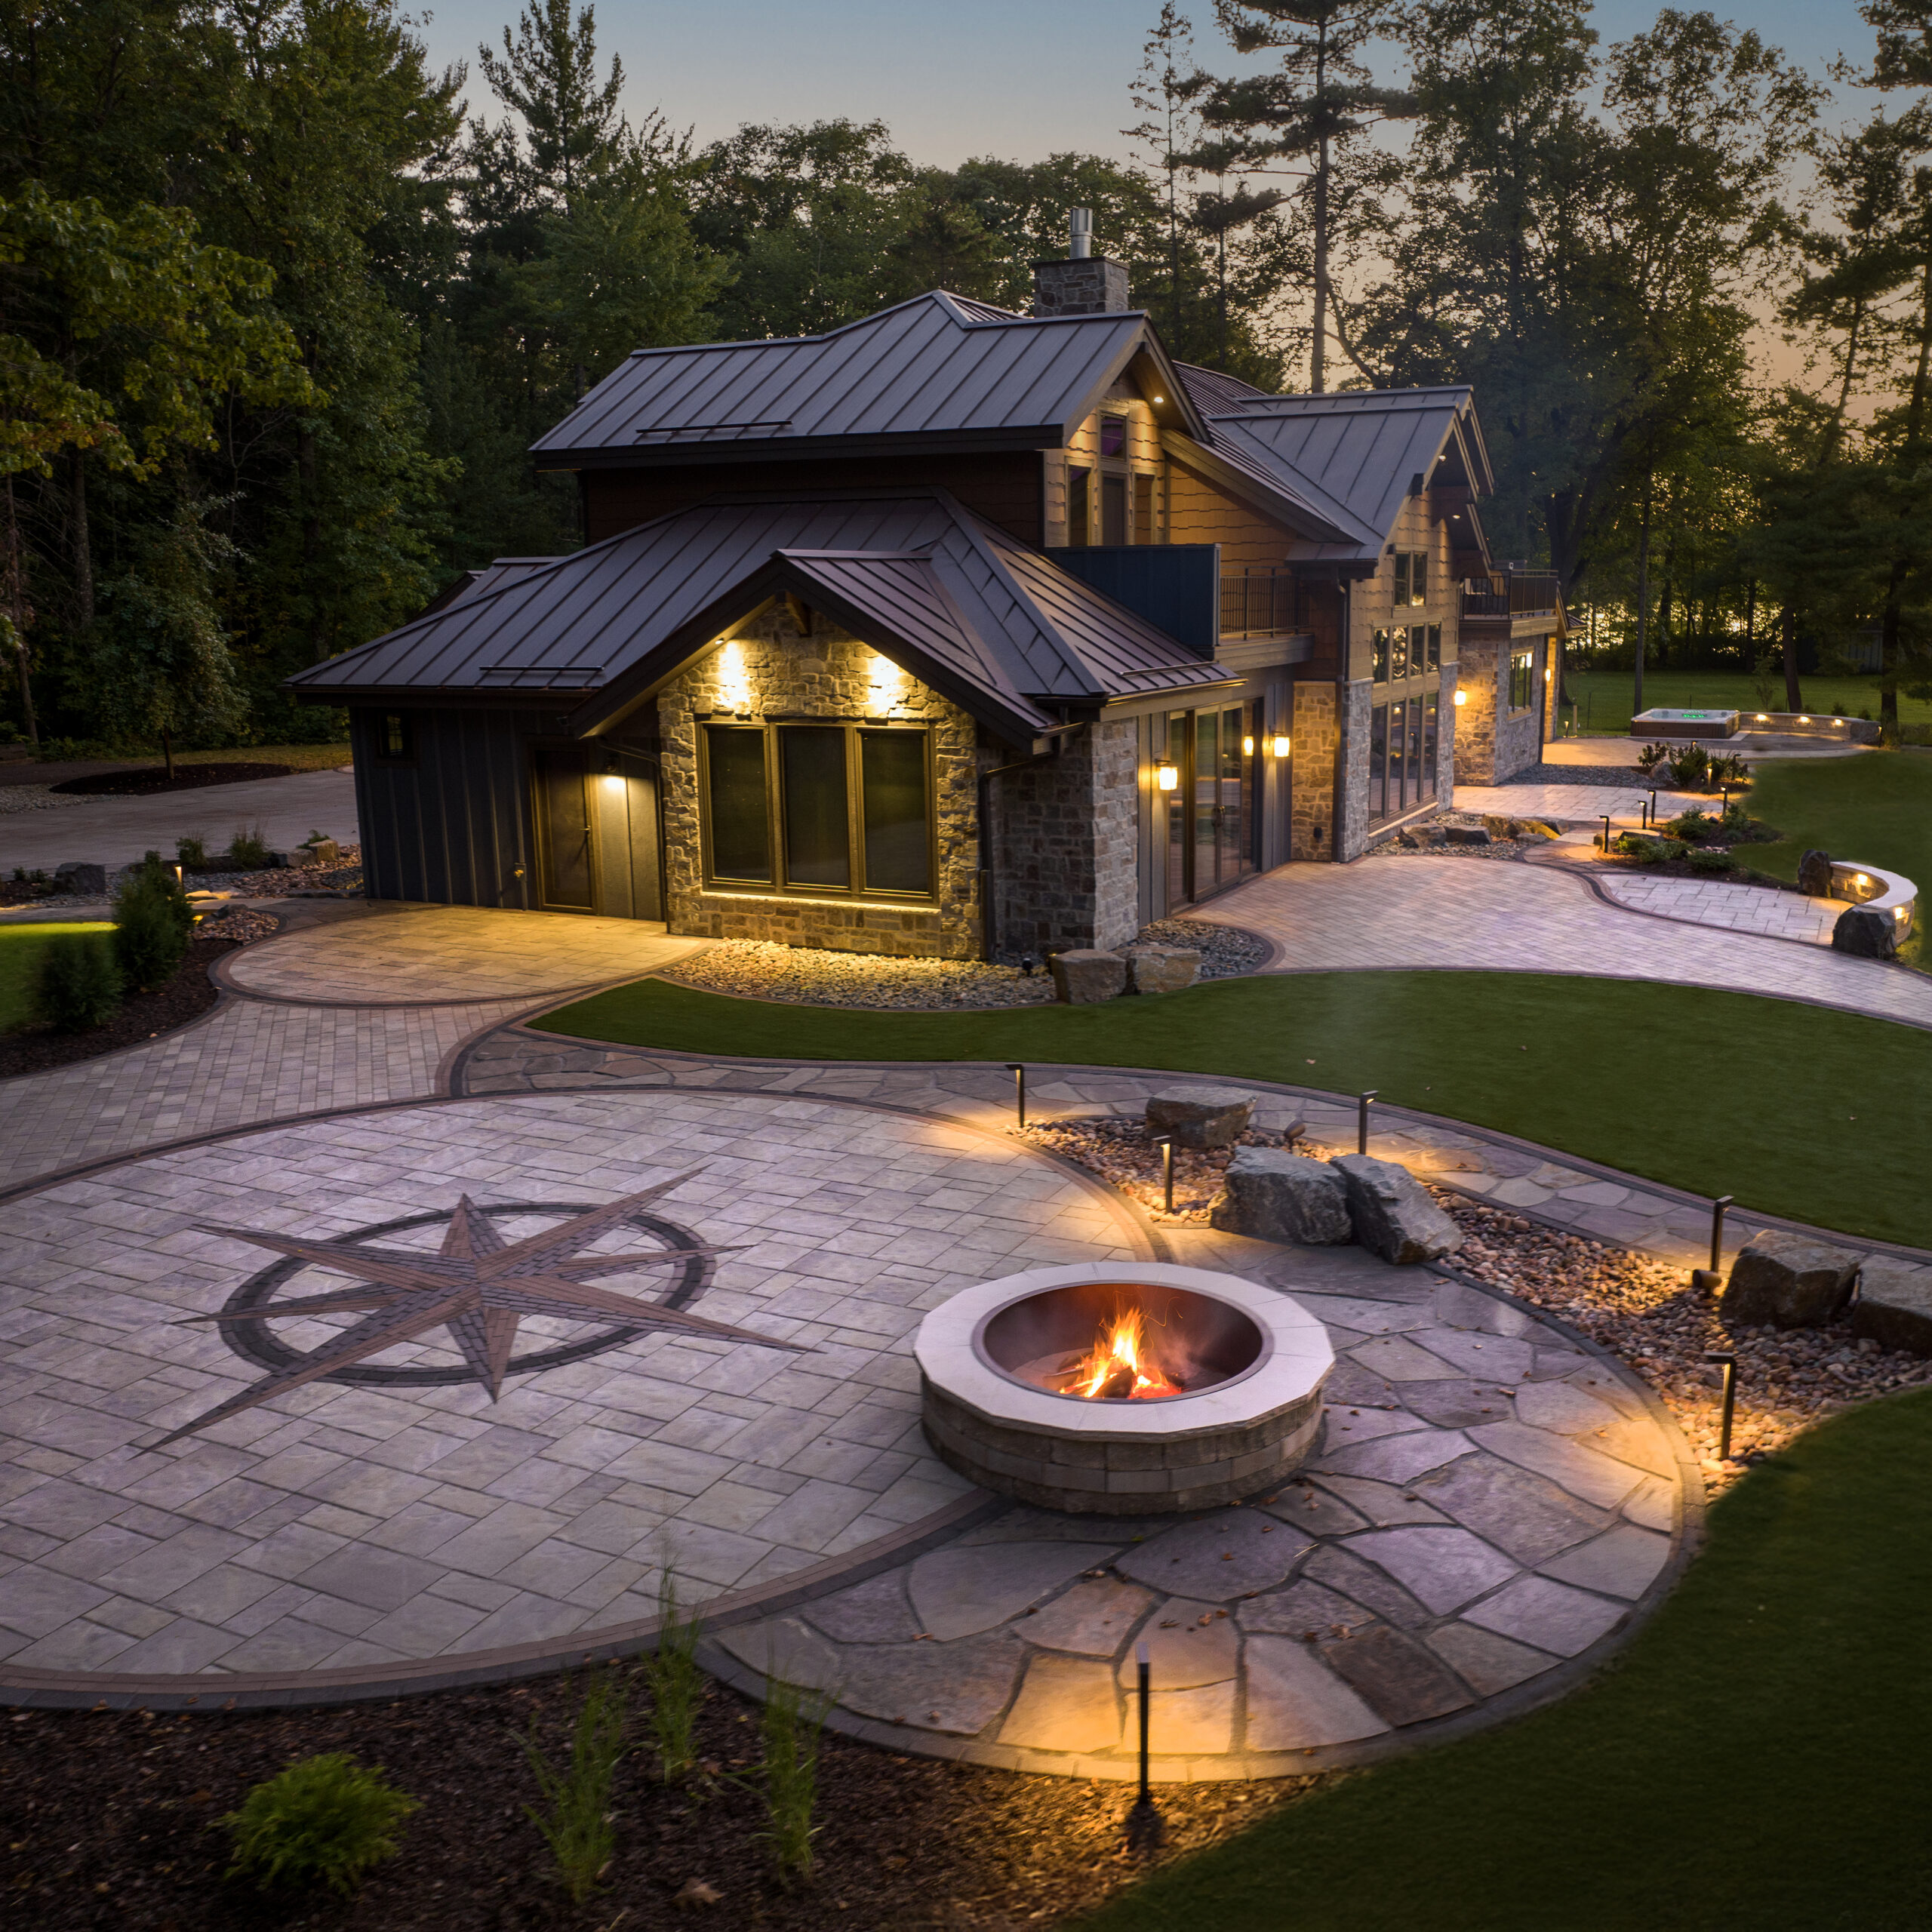

Outdoor living spaces often contain large paved surfaces that change how rainwater moves across a property. Without proper grading and drainage, water may collect on patios, flow toward the home or create problems in nearby landscape areas.
The contractor should evaluate existing slopes, roof downspouts, neighboring elevations, soil conditions and known drainage problems before establishing the finished patio height.
Patios typically require a controlled amount of slope to move water away from structures. Depending on the site, the design may include surface grading, channel drains, catch basins, underground drainage pipe or permeable pavement systems.
Roof runoff from pergolas, pavilions or covered outdoor structures must also be directed to an appropriate location. Allowing concentrated water to discharge directly onto a patio or foundation can create staining, erosion, settlement or winter icing.
Drainage should be treated as part of the original design—not as a problem to solve after construction is complete.
The finished outdoor living space is only as dependable as the foundation underneath it.
Excavation depth, subgrade preparation, base material and compaction should be appropriate for the soil, climate and intended use of the area. A patio supporting lightweight furniture may have different requirements than an area supporting an outdoor kitchen, masonry fireplace, pavilion or hot tub.
Heavy structures may require dedicated concrete footings or reinforced foundations that are separate from the surrounding patio. These foundations should be designed before paving begins.
The base should be installed and compacted in controlled layers. Weak soil, fill material, drainage problems or freeze-and-thaw conditions may require additional preparation.
Future features should also be considered. Installing proper foundations, sleeves or utility access during the initial phase is usually easier and less disruptive than removing completed pavement later.


Many outdoor living spaces require electrical, gas, water, drainage, internet or audio connections.
Utility planning should take place before excavation and base construction. Running conduit, pipes or sleeves beneath the patio during initial construction can prevent the need to remove finished materials later.
Outdoor kitchens may require gas, electrical service, water supply and wastewater planning. Fire features may use natural gas or propane. Lighting, fans, televisions, refrigerators, outlets and audio systems require properly designed electrical service.
All utility work should comply with applicable building and safety requirements. Licensed trades may be required for gas, plumbing and electrical connections.
The plan should also identify shutoff locations, drainage points and access panels so components can be serviced without dismantling major parts of the outdoor space.
Find a Certified Contractor Today
Ready to start your next outdoor living space project? Use our contractor locator to connect with verified Hardscape Mentor Certified Contractors in your area.
Outdoor living materials should be selected for durability, comfort, maintenance and compatibility—not appearance alone.
Concrete pavers are commonly used because they are available in many colors, textures, sizes and patterns. Natural stone can provide distinctive character but may vary in thickness, texture and color. Porcelain pavers can create a modern appearance but require installation methods suitable for the product and application.
Homeowners should also consider how hot surfaces become in direct sunlight, particularly around pools or areas where people may walk barefoot. Surface texture and slip resistance should be evaluated in areas exposed to water.
Outdoor kitchen countertops, wall veneers, fire-feature materials and steps should be suitable for exterior conditions and the local climate. Materials used near heat or open flames must also be appropriate for that application.
A coordinated design does not mean every feature must use the exact same material. Complementary colors and textures can create variety while maintaining a unified appearance.
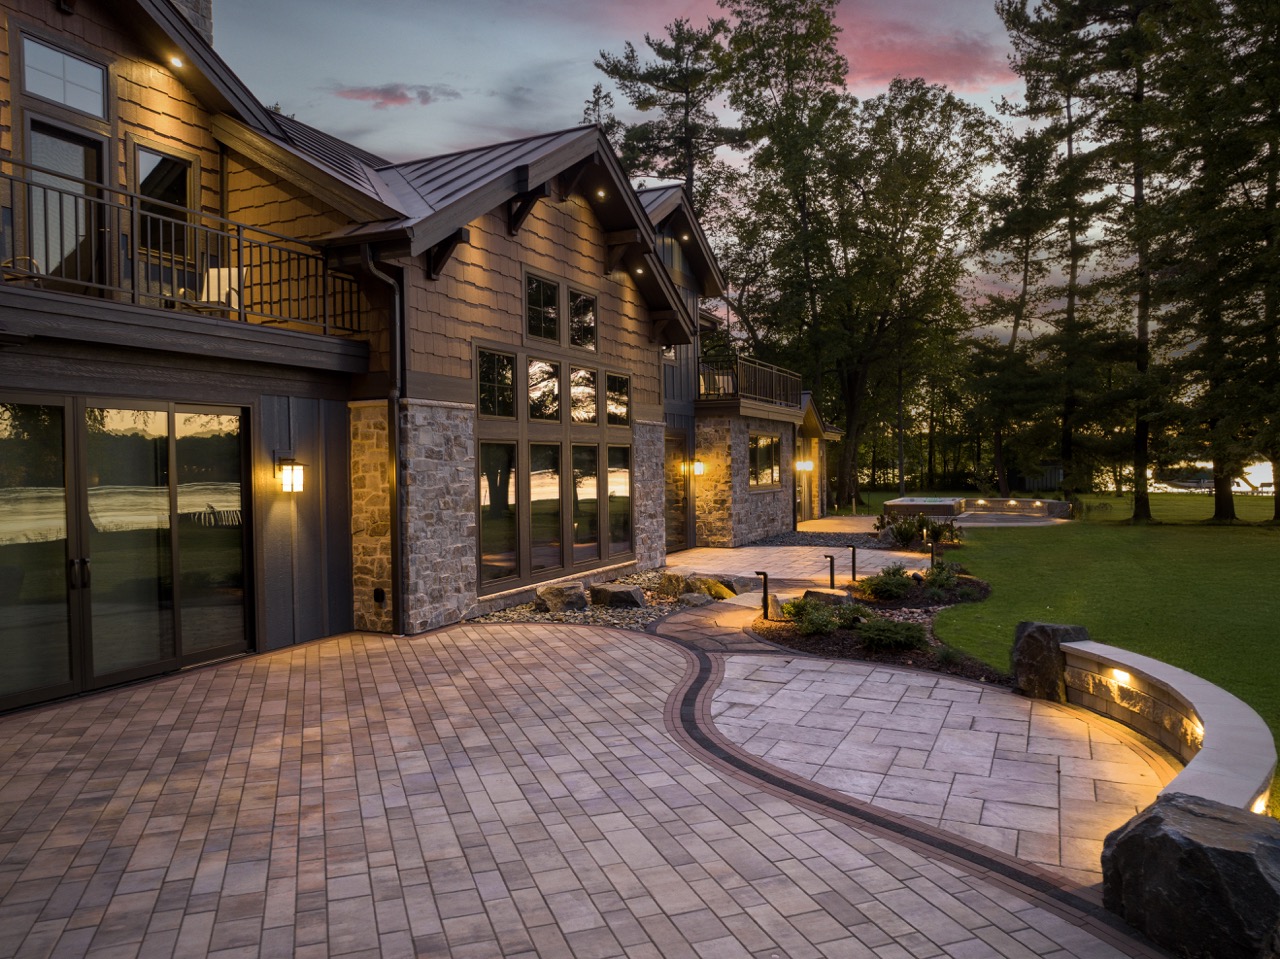

Sun exposure, wind, rain and seasonal temperatures can determine how often an outdoor living space is used.
Pergolas, pavilions, roof extensions, umbrellas and shade sails can provide varying levels of sun protection. The best choice depends on the desired coverage, architectural style, budget and local building requirements.
A pergola typically provides partial shade unless it includes a solid or adjustable covering. A pavilion or roofed structure can provide greater protection from rain and direct sunlight but may require permits, footings, gutters and additional drainage planning.
Ceiling fans, infrared heaters, fire features and retractable screens can increase comfort during different seasons. However, these components require proper clearances, utilities and manufacturer-approved installation.
Shade structures should be positioned based on the direction of the sun—not simply where they look best in a drawing.
An outdoor kitchen should be designed around food preparation, cooking, serving, storage and cleanup.
The cooking area should provide enough counter space and safe clearances around grills, burners, smokers and other heat-producing appliances. Refrigerators, sinks, storage cabinets and trash areas should be positioned to support an efficient workflow.
Homeowners should choose appliances specifically approved for outdoor use. Indoor appliances may not be designed to withstand moisture, temperature changes or exterior conditions.
Ventilation is especially important when grills or cooking appliances are installed beneath roofs or enclosed structures. Combustible materials must be kept appropriate distances from heat sources, and manufacturer installation requirements should be followed.
The kitchen should also be located so smoke and heat do not regularly blow toward doors, windows or gathering areas.


Fire pits, fire bowls and outdoor fireplaces can create a natural gathering point and extend the use of an outdoor living space into cooler seasons.
The fire feature should be positioned with appropriate clearances from the home, structures, landscaping, furniture and combustible materials. Local rules may regulate the location, fuel source, size or use of outdoor fires.
Gas fire features offer convenient operation and less smoke than wood-burning systems. Wood-burning fire pits provide a traditional experience but may require more space, maintenance and consideration for smoke direction.
Seating should be positioned far enough away for comfort while still allowing guests to enjoy the warmth. The contractor should also consider prevailing winds and how smoke or heat may affect nearby doors, windows and neighboring properties.
Outdoor lighting should help people safely move through the space while also creating a comfortable atmosphere.
Steps, walkways, outdoor kitchens, changes in elevation and entrances should receive functional lighting. Seating areas, trees, walls, water features and architectural elements may be highlighted with softer accent lighting.
A successful lighting plan uses layers rather than relying on one bright fixture. Overly bright lighting can create glare, reduce comfort and negatively affect neighboring properties.
Low-voltage landscape lighting is commonly used because fixtures can be positioned throughout the project and adjusted as plants mature or outdoor needs change.
Lighting controls may include switches, timers, photocells or smart-home systems. Wiring and transformers should be accessible for maintenance without distracting from the finished design.


Hardscaping creates the structure of an outdoor living area, while landscaping helps soften its edges and connect it to the surrounding property.
Trees, shrubs, ornamental grasses and planting beds can provide shade, privacy, seasonal interest and separation between activity zones. Plant selection should account for mature size, root growth, leaf drop and maintenance.
Privacy can also be improved with walls, screens, pergolas, fencing or changes in elevation. These features should be used carefully so the space does not feel enclosed or disconnected from the rest of the yard.
Focal points such as fireplaces, water features, specimen plants or decorative walls can help organize the design. A strong focal point gives people a natural direction to face and can improve views from inside the home.
The hardscape contractor and landscape professional should coordinate elevations, drainage, planting areas and irrigation so the completed project functions as one environment.
Outdoor living spaces often involve several construction specialties, including hardscaping, masonry, drainage, lighting, gas, plumbing, electrical work and outdoor structures.
Homeowners should select a contractor who can explain how the different features will be coordinated and which portions of the work will be completed by licensed or specialized trades.
The contractor should be able to discuss site conditions, foundations, drainage, material choices, utilities, permits and the construction sequence.
A written proposal should identify the dimensions, materials, included features, utility responsibilities, allowances, exclusions, payment schedule and warranty terms. For larger projects, a detailed design should be completed before the final construction price is established.
Homeowners should compare the complete scope of work rather than selecting a contractor based only on the lowest price. A proposal that excludes drainage, foundations, utility work or finishing details may initially appear less expensive but lead to additional costs later.


Image #1
Lorem ipsum dolor sit amet, consectetur adipiscing elit.

Image #2
Lorem ipsum dolor sit amet, consectetur adipiscing elit.

Image #3
Lorem ipsum dolor sit amet, consectetur adipiscing elit.

Image #4
Lorem ipsum dolor sit amet, consectetur adipiscing elit.
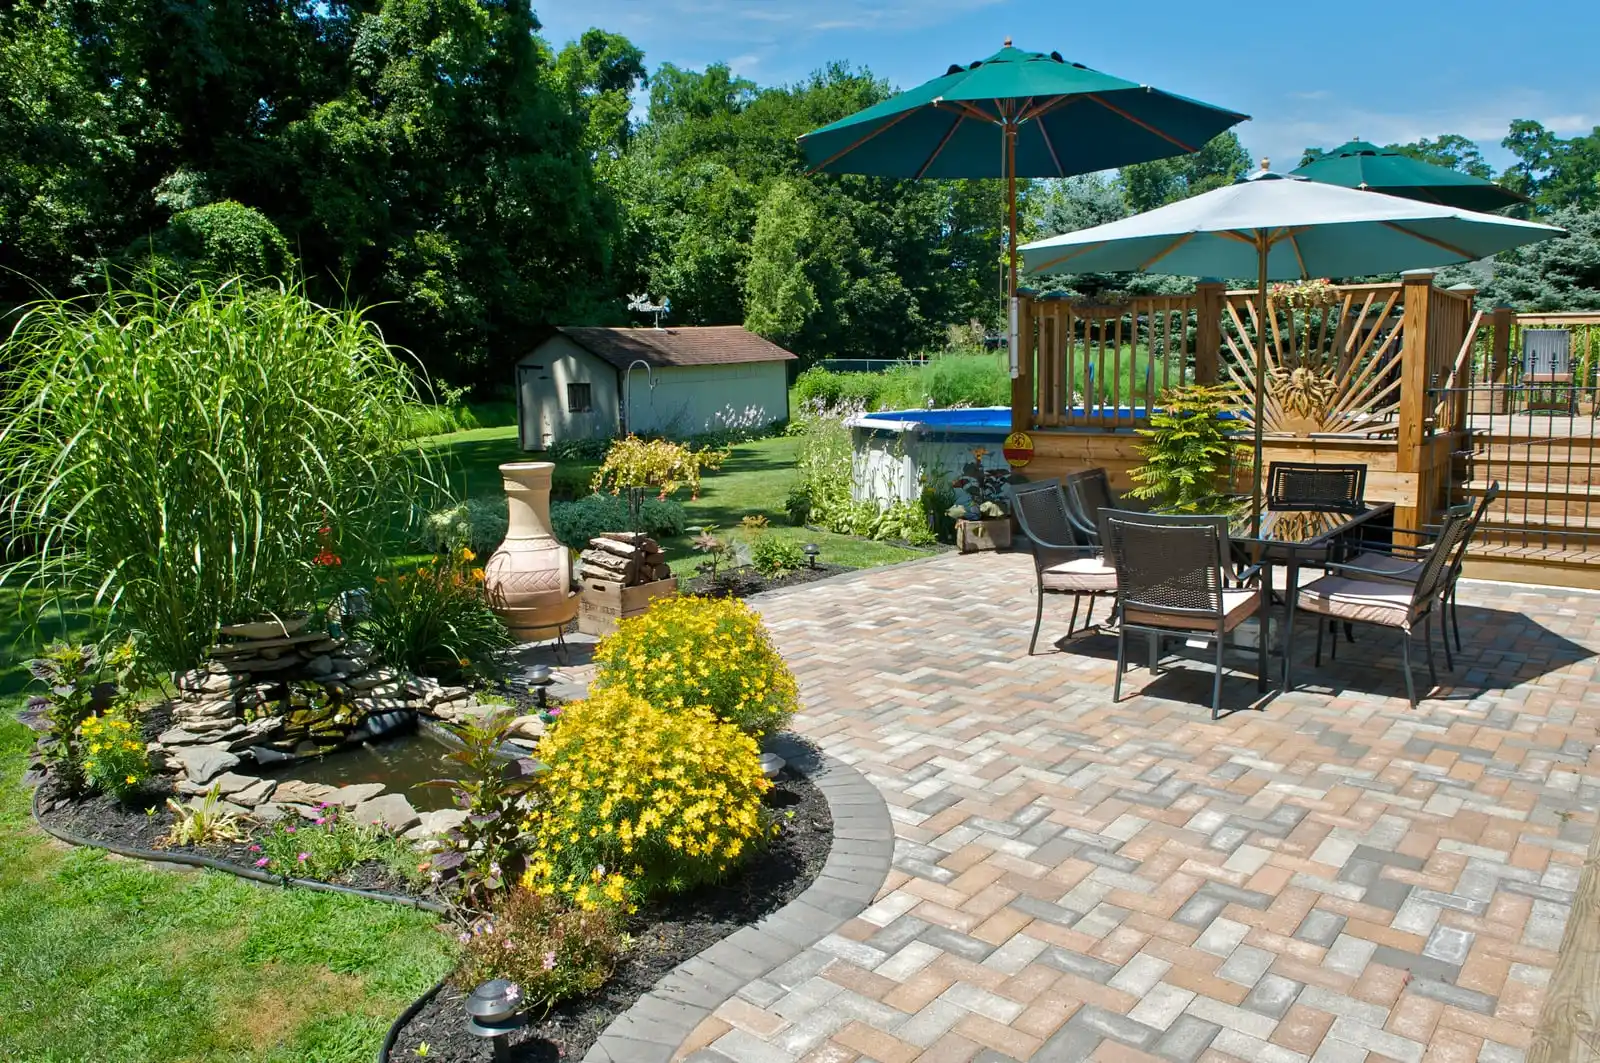
Image #5
Lorem ipsum dolor sit amet, consectetur adipiscing elit.

Image #6
Lorem ipsum dolor sit amet, consectetur adipiscing elit.
Find a Hardscape Mentor Certified Contractor Today
A successful outdoor living space begins with thoughtful planning and continues with construction methods suited to the property, climate and intended use.