
 A professionally installed paver driveway is more than an attractive surface. It is a flexible pavement system that must support vehicle weight, resist braking and turning forces, manage rainwater, and remain stable through seasonal soil movement. The long-term performance of the driveway depends heavily on what happens below the pavers: excavation, soil preparation, drainage, base construction, bedding, edge restraint, compaction, and joint stabilization.
Hardscape Mentor training places strong emphasis on base preparation, compaction, bedding layers, installation patterns, cutting, edge restraint, jointing materials, and finishing details. A Hardscape Mentor Certified Contractor should be prepared to explain these parts of the installation—not simply show homeowners a paver color catalog.
A successful paver driveway installation begins with understanding how the property and driveway will be used. The contractor should evaluate the number and types of vehicles, parking requirements, turning movements, garage access, delivery traffic, snow-removal needs, drainage patterns, and connections to streets, sidewalks, walkways, and outdoor living areas. The design should also account for the driveway apron, garage threshold, utility access, landscaping, lighting, and any future improvements.
A Hardscape Mentor Certified Contractor should provide a clearly defined scope of work that identifies the proposed driveway size, paver system, base construction, borders, drainage, joint material, edge restraint, and project limits. Planning these details early helps reduce change orders and gives the homeowner a better way to compare proposals.



Before excavation begins, the contractor should identify property boundaries, underground utilities, easements, drainage outlets, septic components, irrigation systems, tree roots, municipal sidewalks, curbs, and street connections. Local requirements may regulate driveway width, apron construction, right-of-way work, drainage discharge, setbacks, and permit inspections.
Utility locating does not replace a thorough jobsite evaluation. Private lines serving lighting, irrigation, detached buildings, gates, or landscape features may not be included in a standard public utility locate. A Hardscape Mentor Certified Contractor should discuss these risks with the homeowner and coordinate qualified trades when electrical, plumbing, drainage, or structural work is involved.

Find a Certified Contractor Today
Ready to start your next outdoor living project? Use our contractor locator to connect with verified Hardscape Mentor Certified Contractors in your area.

Pavers cannot compensate for unstable soil beneath the driveway. Organic soil, loose fill, soft areas, and construction debris must be removed or corrected before the base is installed. Excavation depth should account for the paver thickness, bedding course, structural base, soil conditions, vehicle loads, climate, and finished elevation.
For residential driveways over well-drained soils, CMHA references a minimum compacted aggregate base thickness of approximately six inches under ideal conditions. Weak soils, continually wet soils, freeze-thaw exposure, heavier vehicles, or poor drainage may require a thicker assembly or additional engineering. That six-inch figure should be treated as a baseline—not a universal specification for every property.
A Hardscape Mentor Certified Contractor should be able to explain why a particular excavation depth and base system were selected.
Hardscape Mentor frequently teaches the use of an Open Graded Base, constructed with clean, angular aggregate containing very few fines. The angular stone locks together while interconnected voids allow water entering the assembly to move through the base instead of becoming trapped within a moisture-sensitive layer. Hardscape Mentor specifically emphasizes that the purpose of an Open Graded Base is not to make every standard paver surface automatically permeable; its larger value is creating a stable base system that is less dependent on moisture-sensitive fines.
Open Graded Base construction is not simply “dumping clean stone in a hole.” Aggregate size, lift thickness, compaction equipment, containment, drainage outlet, bedding aggregate, geotextile decisions, and edge support must work as one system. A Hardscape Mentor Certified Contractor should evaluate whether an open-graded, dense-graded, permeable, or engineered assembly is appropriate for the site.


The structural base should extend beyond the outer edge of the pavers so the perimeter is not resting beside unsupported soil. This extension provides room for edge restraint and helps distribute vehicle loads near borders, curves, garage entries, and driveway aprons.
Driveway edges experience forces from turning tires, braking, snowplows, trailers, and vehicles occasionally tracking close to the perimeter. Hardscape Mentor’s training and public content repeatedly address the importance of edge restraint and compare systems designed to lock pavers in place more reliably than light-duty edging. CMHA also notes that accelerating, braking, and turning vehicles can exceed the capacity of some lightly constructed edge systems.
A Hardscape Mentor Certified Contractor should specify the edge-restraint material, how it is anchored or constructed, and how the Open Graded Base or dense-graded base will be contained.
The bedding course creates the final setting layer beneath the pavers. It should be installed at a consistent thickness and screeded accurately without being used to correct major deficiencies in the structural base. CMHA notes that final paver elevations are controlled by the base surface and that significant base irregularities should not be corrected by adding excessive bedding material.
In an Open Graded Base installation, contractors may use clean angular bedding chips rather than conventional bedding sand when the system and product specifications allow. Hardscape Mentor training includes the use and screeding of a 3/8-inch chip layer within open-graded installations. The selected bedding material must be compatible with the paver, jointing material, base aggregate, and drainage design.


A paver driveway should direct surface water away from the home, garage, neighboring properties, and areas where runoff could collect or freeze. The base and finished paver surface should be graded consistently toward an approved drainage outlet, swale, permeable area, channel drain, catch basin, or stormwater system.
Drainage must address more than what homeowners see on the surface. Water entering joints or migrating from surrounding soil also needs a path through or away from the pavement assembly. CMHA guidance stresses that pavement grades and surface and subsurface drainage should be designed similarly to other flexible pavement systems.
An Open Graded Base can help move water through the aggregate, but the water still requires a suitable outlet or infiltration strategy. A Hardscape Mentor Certified Contractor should explain where the water goes—not simply say the stone “drains.”
The selected pavers should be manufactured and approved for vehicular applications. Homeowners should evaluate more than color. Paver thickness, dimensions, surface texture, joint spacing, strength, pattern, border design, skid resistance, replacement availability, and compatibility with the installation system all matter.
Patterns should be selected with vehicle movement and driveway geometry in mind. Curves, garage transitions, turning areas, and decorative inlays often require extensive cutting. Hardscape Mentor’s training emphasizes thoughtful layouts, clean cuts, borders, accent bands, inlays, and the relationship between design and buildability.
A Hardscape Mentor Certified Contractor should provide a layout that minimizes awkward cuts, protects narrow pieces, and creates a clear transition at the garage, street, and adjacent walkways.


After the pavers are placed, the surface must be compacted using equipment and protective procedures appropriate for the specific paver. Compaction seats the units into the bedding layer and helps establish consistent surface elevations. Joint material is then installed, compacted, and finished according to its manufacturer’s instructions.
Hardscape Mentor identifies four major jointing categories: polymeric sand, resin sand, conventional joint sand with sealer, and permeable chips. The correct choice depends on joint width, paver type, exposure, base preparation, drainage, and project use. It should not be selected solely because one product is familiar to the installer.
Open Graded Base installations may require a jointing material selected specifically for that assembly. A Hardscape Mentor Certified Contractor should explain the product, activation process, weather limitations, curing period, and future maintenance.
The most failure-prone areas are often where the paver driveway meets another structure or pavement. Garage slabs, asphalt streets, concrete aprons, sidewalks, drainage structures, utility covers, and existing patios can all move differently from the paver system.
The contractor must establish elevations that prevent trip edges, vehicle impact, water entry, and awkward paver cuts. Garage thresholds should remain accessible without directing water into the building. Street transitions must withstand braking and turning loads, while municipal aprons may require specific materials or construction methods.
Where an Open Graded Base is used, containment at transitions becomes especially important because clean aggregate must remain confined. A Hardscape Mentor Certified Contractor should detail these transition areas before construction instead of improvising them after the field pavers are installed.


A driveway in a warm, well-drained climate may require a different assembly than one exposed to saturated soil, deep frost, expansive clay, frequent freeze-thaw cycles, or heavy snow-removal equipment. CMHA notes that wet, weak, or cold-climate soils may require thicker bases than the typical residential minimum.
Open Graded Base is frequently promoted within Hardscape Mentor training because clean angular aggregate is less affected by changing moisture content than fine-rich base material. However, the complete system must still address frost depth, water outlets, soil separation, edge containment, and local engineering requirements.
Homeowners who regularly park recreational vehicles, work trucks, trailers, or delivery vehicles should tell the contractor before the base design is finalized.
Homeowners should choose a contractor based on installation knowledge, planning, communication, documentation, and completed driveway experience—not price alone. Ask the contractor to explain the subgrade, excavation depth, base thickness, Open Graded Base or dense-graded approach, bedding layer, drainage, edge restraint, paver selection, compaction, joint material, and warranty.
Hardscape Mentor’s training platform covers the full build process, including design, base preparation, compaction, bedding layers, paver installation, patterns, cutting, edge restraints, jointing materials, cleaning, sealing, and finishing details. The value of a Hardscape Mentor Certified Contractor should be reflected in a consistent process and an ability to explain why each construction decision is appropriate for the property.
A qualified contractor should also provide realistic maintenance expectations. Interlocking pavers have relatively low maintenance requirements when properly installed, but cleaning, joint replenishment, stain treatment, sealing, and occasional repairs may still be needed.
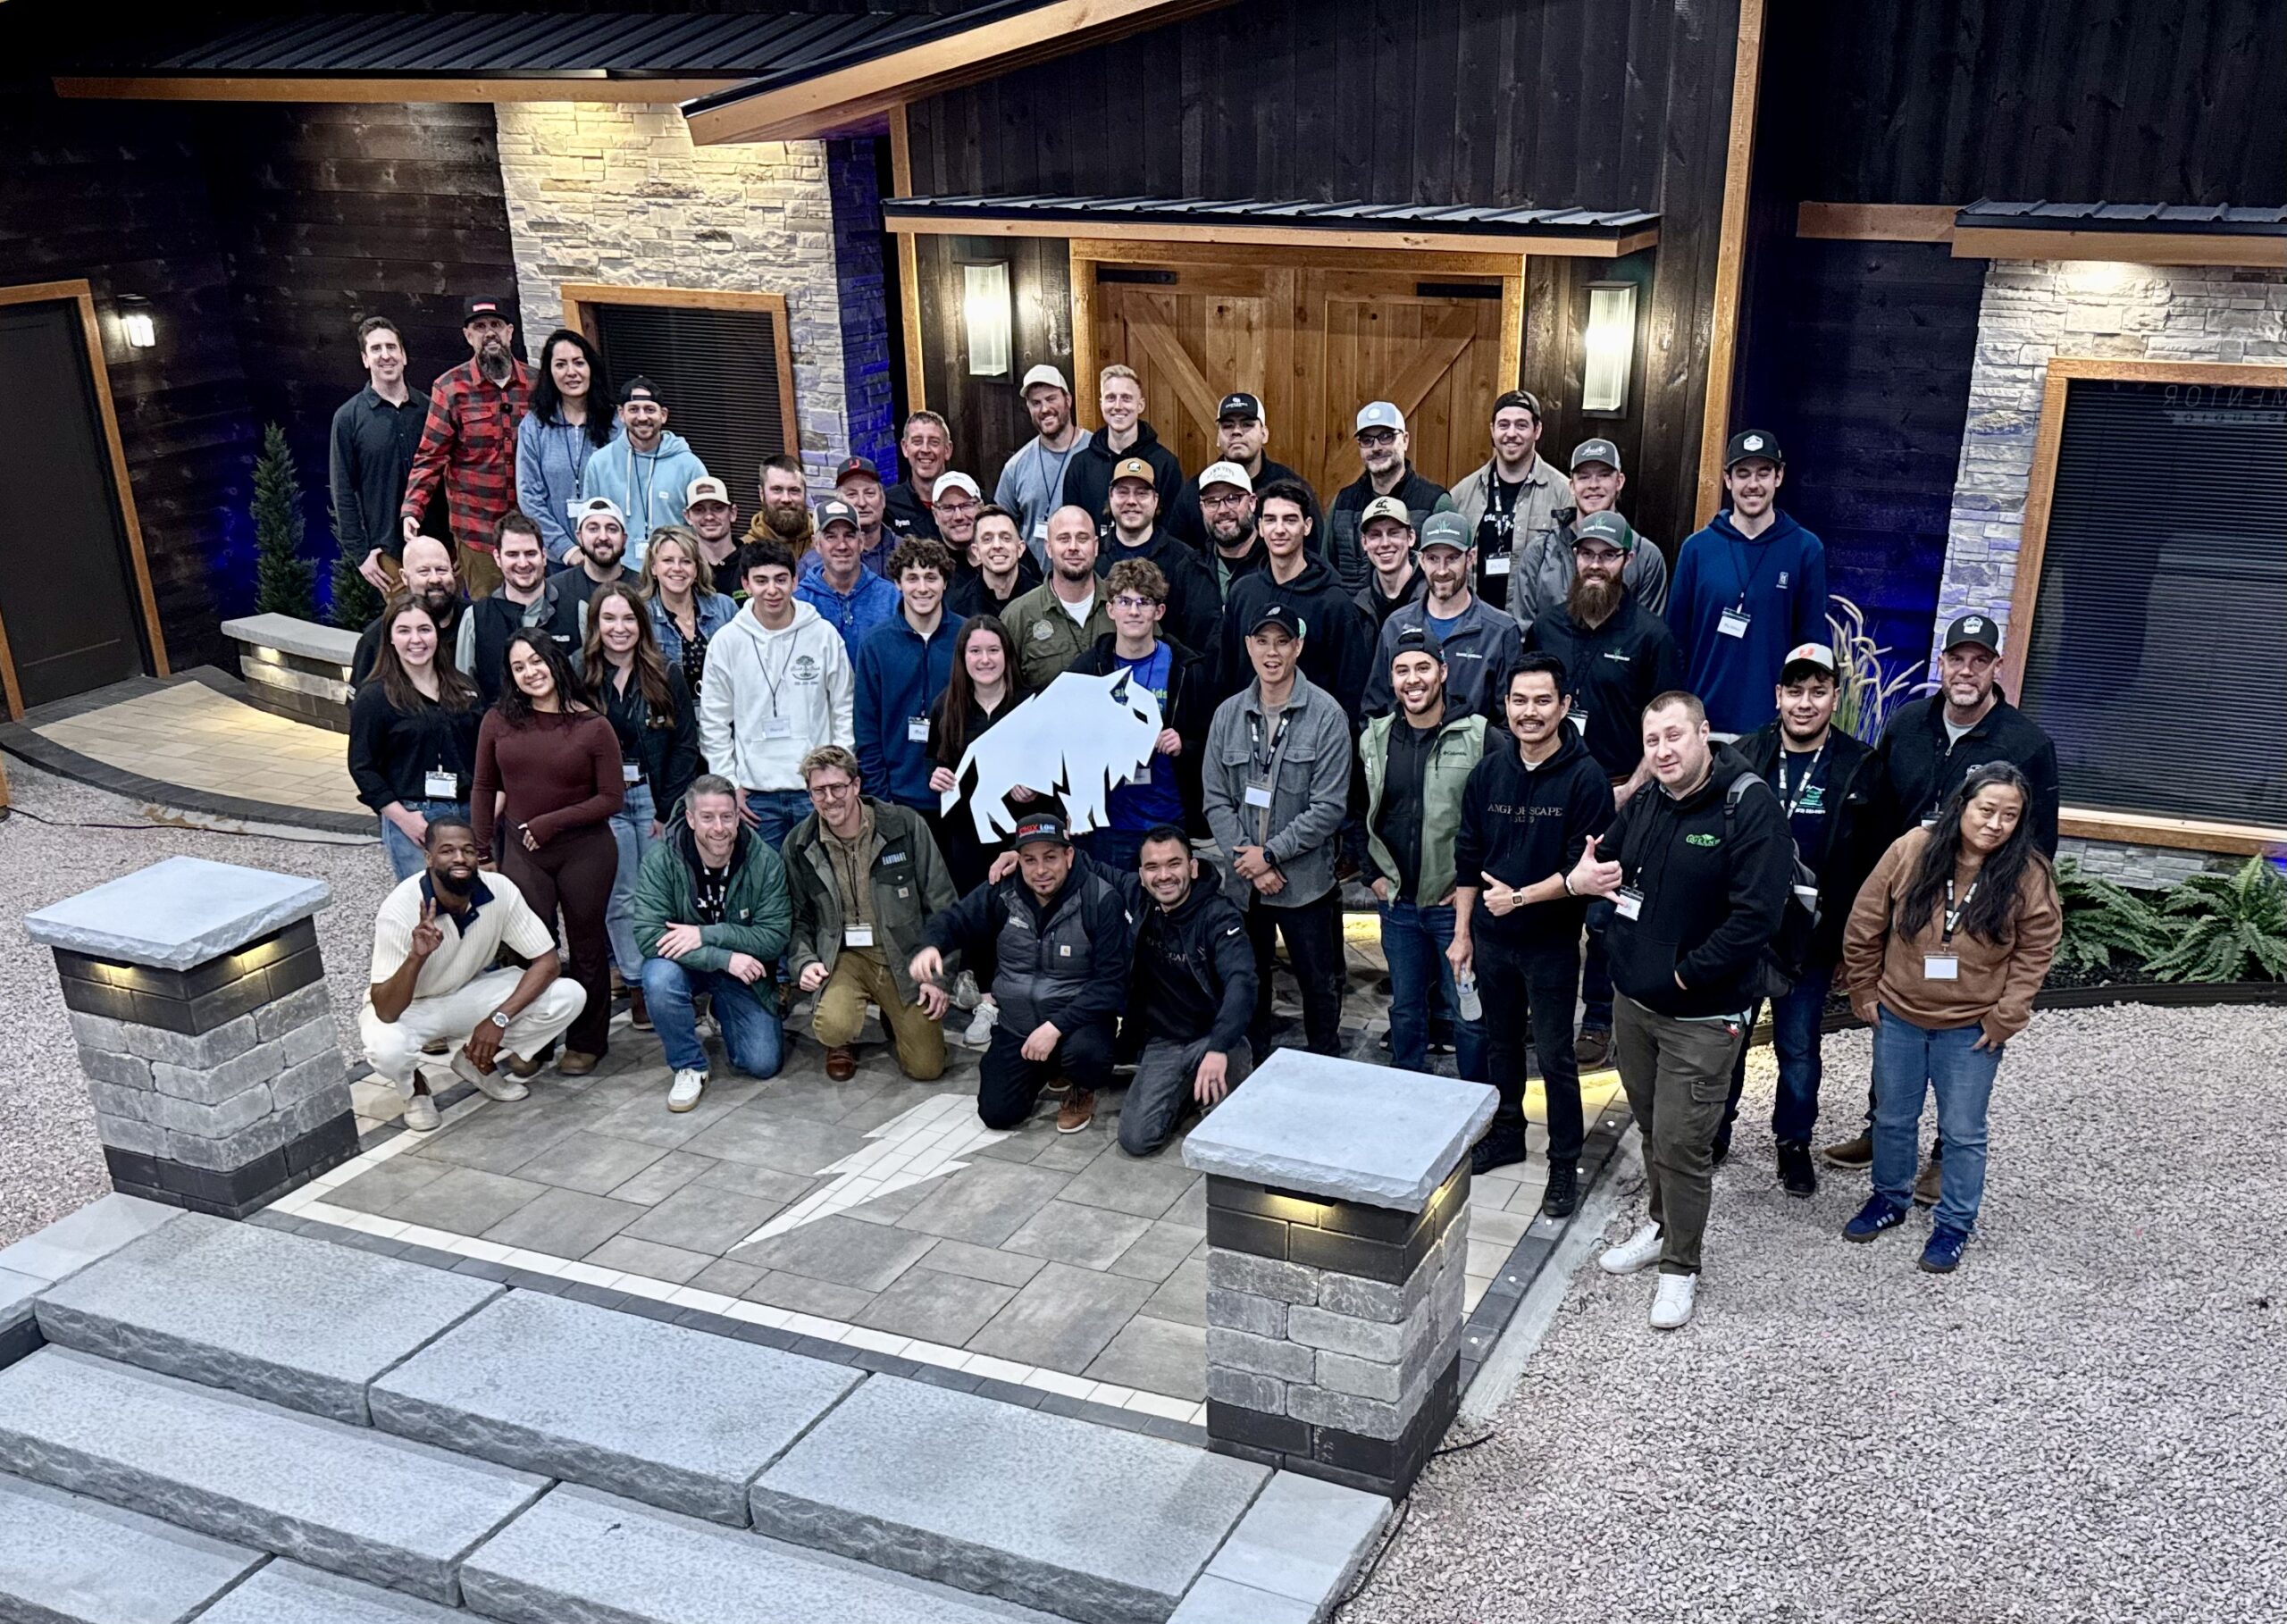

Image #1
Lorem ipsum dolor sit amet, consectetur adipiscing elit.

Image #2
Lorem ipsum dolor sit amet, consectetur adipiscing elit.

Image #3
Lorem ipsum dolor sit amet, consectetur adipiscing elit.

Image #4
Lorem ipsum dolor sit amet, consectetur adipiscing elit.
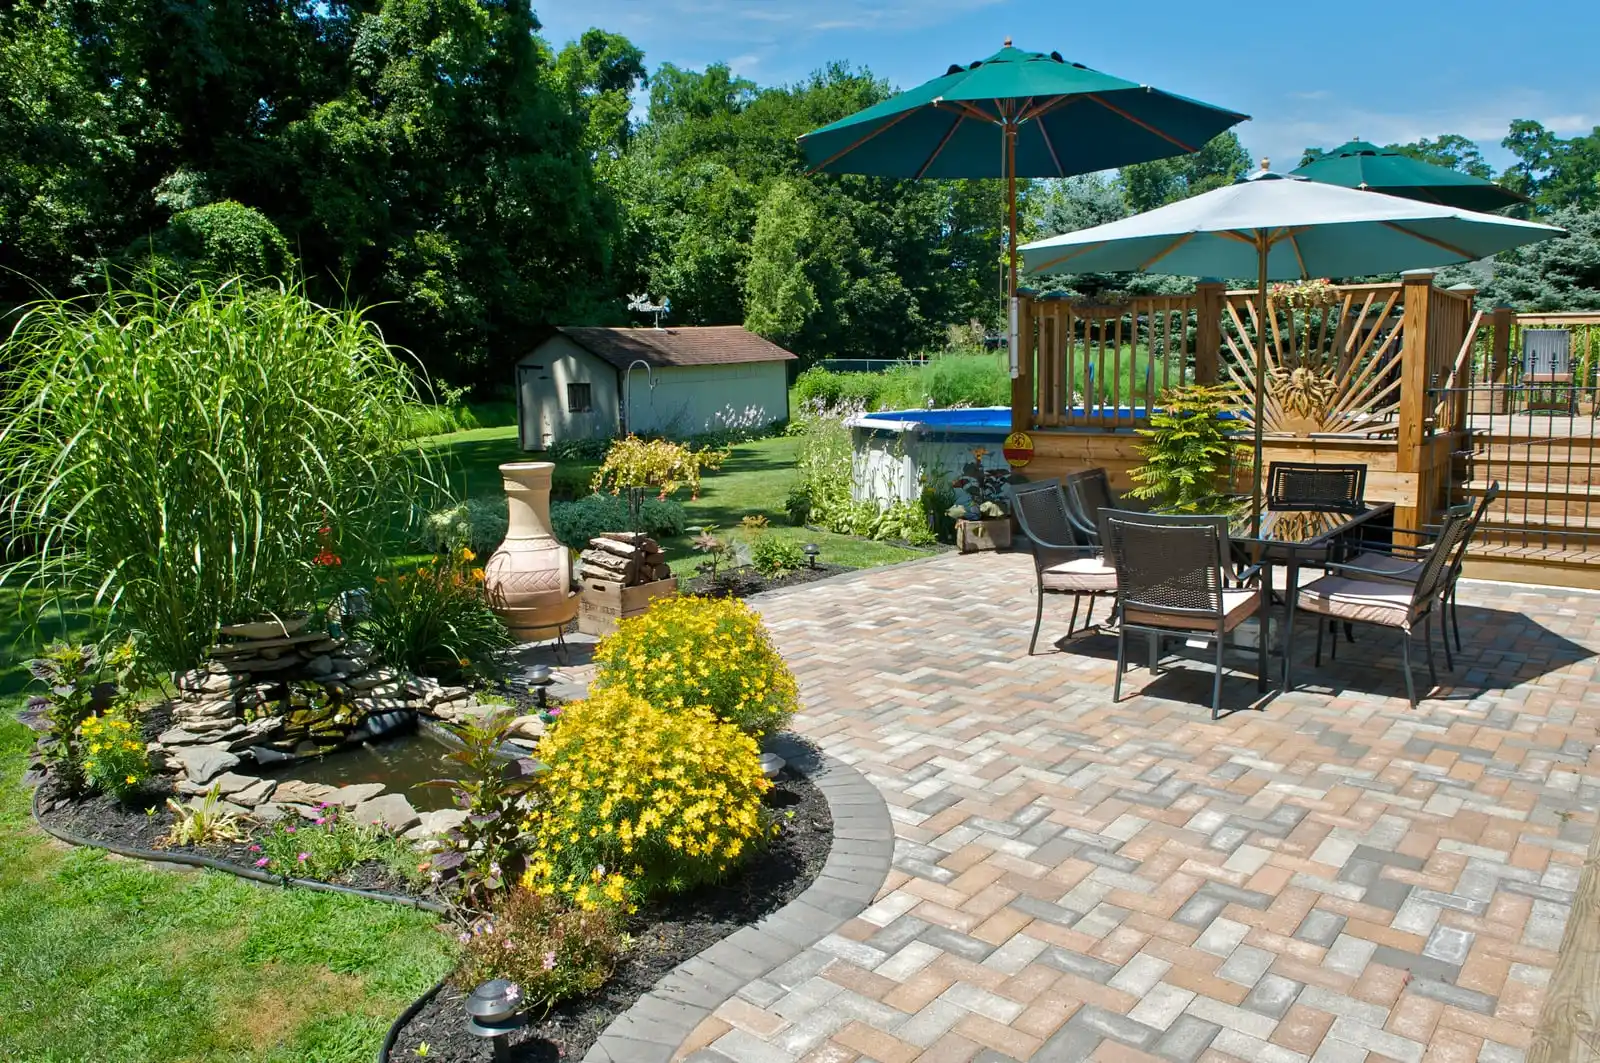
Image #5
Lorem ipsum dolor sit amet, consectetur adipiscing elit.

Image #6
Lorem ipsum dolor sit amet, consectetur adipiscing elit.
Find a Hardscape Mentor Certified Contractor Today
A successful hardscape project begins with thoughtful planning and continues with construction methods suited to the property, climate and intended use.