
 Outdoor steps and landscape stairs help people move safely and comfortably between patios, walkways, entrances, gardens, pool areas, outdoor living spaces, and different elevations of a property. They may be built as a short transition between two surfaces or as a complete stair system traveling through a sloped landscape. Well-designed steps can also become an architectural feature that connects the home to the surrounding outdoor environment.
Although outdoor steps may appear straightforward, their performance depends on careful elevation planning, consistent dimensions, stable foundations, appropriate materials, effective drainage, safe transitions, and coordination with nearby walls, railings, lighting, and landscaping. A Hardscape Mentor Certified Contractor should evaluate the entire site before recommending a stair design so the finished project is attractive, comfortable to use, and appropriate for local conditions.
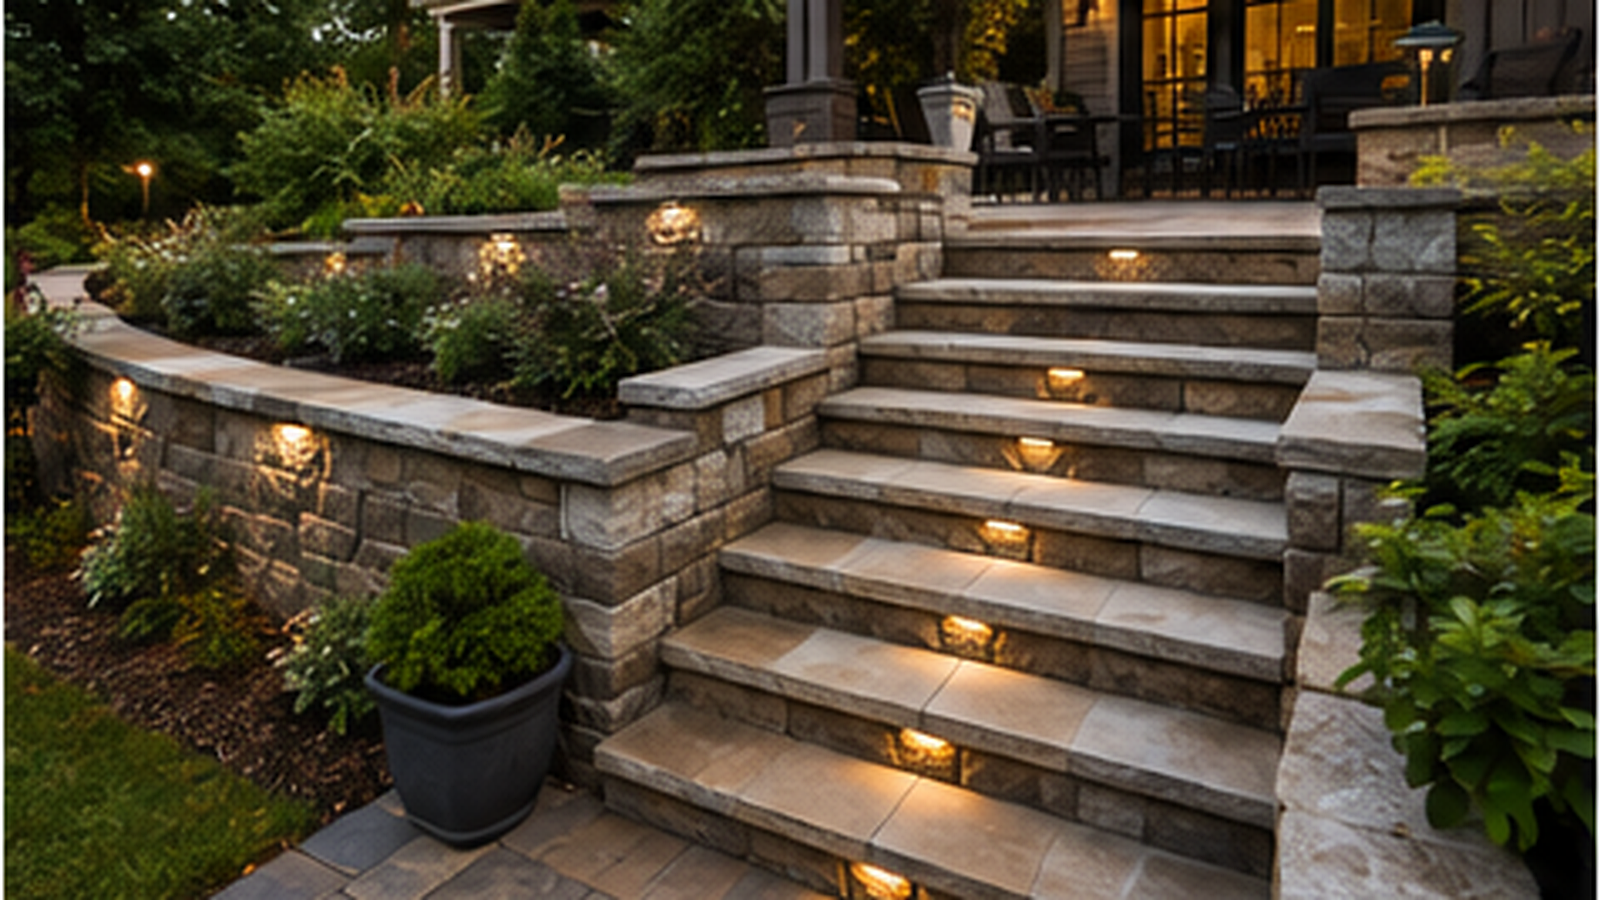

The Total Elevation Change Should Guide the Stair Design
Every outdoor stair project begins with understanding the difference in elevation between the lower and upper surfaces. That total height affects the number of steps, the height of each riser, the depth of the treads, the need for landings, and how much space the stairway will occupy within the landscape.
Trying to force too few steps into a steep area can create uncomfortable elevation changes, while extending the staircase too far may interfere with patios, walkways, planting beds, utilities, or other property features. A Hardscape Mentor Certified Contractor should measure the site carefully and develop a stair layout that balances comfort, appearance, drainage, and available space.
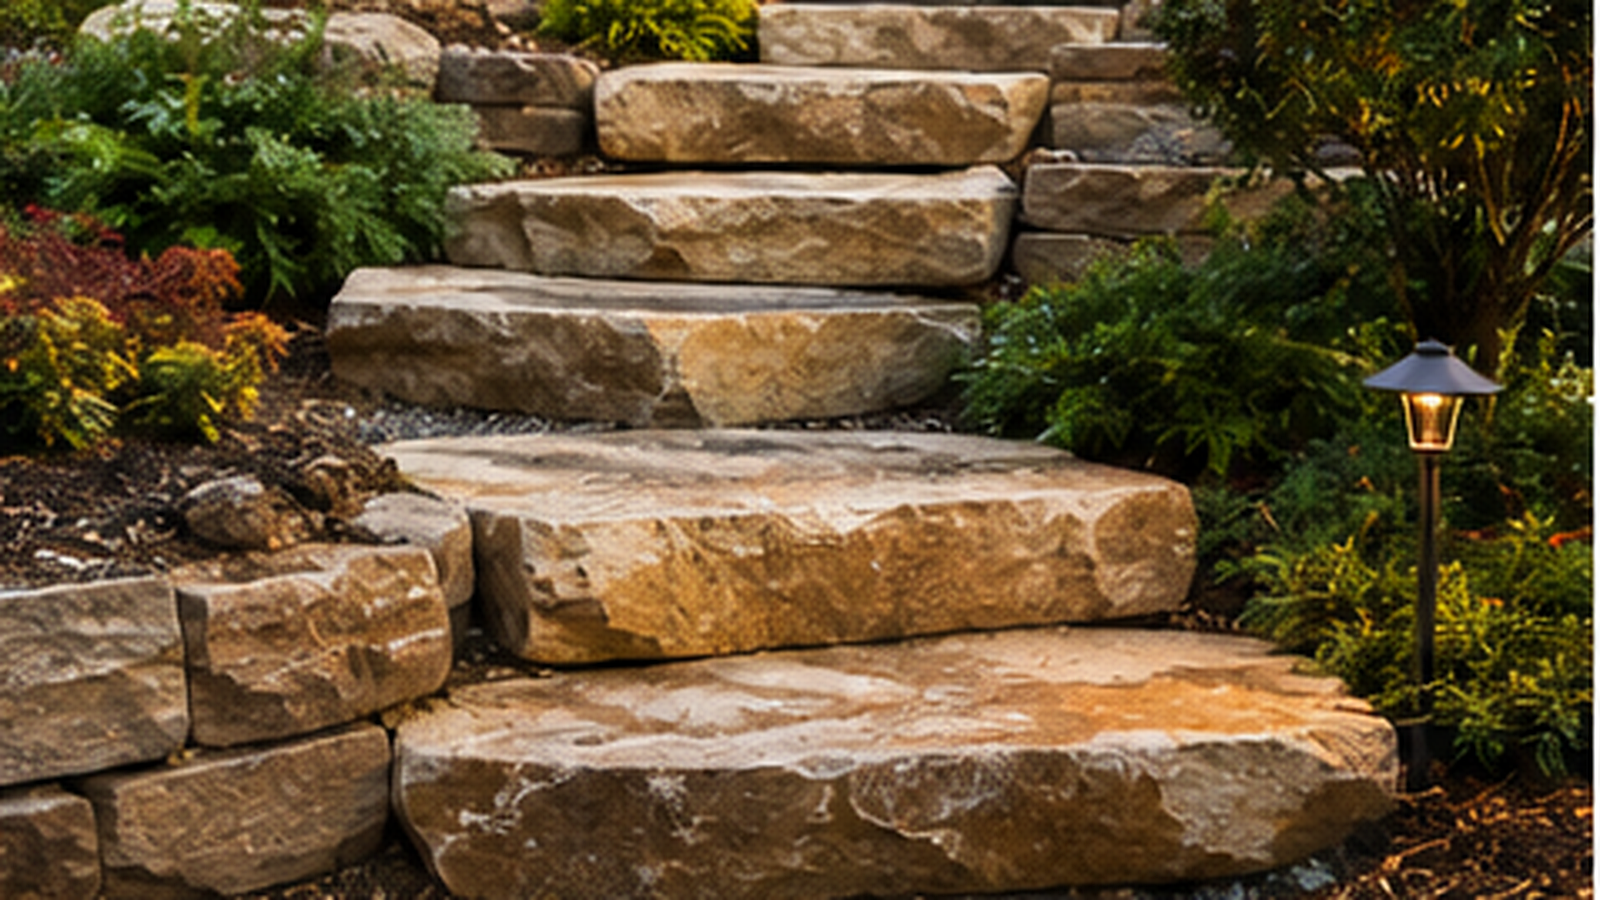
Outdoor steps may be constructed with engineered concrete blocks, segmental wall systems, natural stone slabs, cut stone, poured concrete, brick, concrete pavers, porcelain pavers, wood, or combinations of masonry and wood. Steps may also use a structural concrete or masonry core finished with stone veneer, brick veneer, tile, or another approved exterior surface.
Each material requires a different foundation, installation method, edge treatment, and maintenance approach. Natural stone may create an organic landscape appearance, while concrete, porcelain, or manufactured systems can provide cleaner lines and more uniform dimensions. A Hardscape Mentor Certified Contractor should recommend materials based on the architecture, climate, expected traffic, surrounding hardscape, and desired maintenance level.

Find a Certified Contractor Today
Ready to start your next outdoor living project? Use our contractor locator to connect with verified Hardscape Mentor Certified Contractors in your area.

People naturally expect each step in a staircase to feel the same. Changes in riser height or tread depth can interrupt a person’s walking rhythm and make outdoor stairs more difficult to use, especially at night or during wet conditions.
The finished dimensions must account for the thickness of pavers, caps, stone slabs, mortar, setting beds, and adjoining surfaces. A Hardscape Mentor Certified Contractor should calculate the completed elevations before construction begins and verify them throughout installation so the stairway remains consistent from the bottom landing to the top transition.
A straight staircase creates a direct route between elevations and often works well with formal architecture, narrow spaces, and symmetrical layouts. Curved stairs can soften a landscape and connect more naturally with winding walkways, gardens, pools, and rounded patio designs.
Terraced stair systems use wider landings, intermediate patios, or separated groups of steps to move through a larger slope. These designs can feel less imposing and may provide opportunities for planting beds, walls, columns, seating areas, or scenic pauses. A Hardscape Mentor Certified Contractor should select a layout that fits the grade, traffic pattern, architecture, and overall landscape design.


Outdoor steps need reliable support beneath every tread and riser. Depending on the material and site conditions, construction may involve compacted aggregate base, reinforced concrete footings, structural concrete, masonry cores, or manufacturer-approved block systems.
Poorly compacted soil, inadequate excavation, buried organic material, or inconsistent support can allow sections of the staircase to settle or move. This may lead to cracked joints, loose stones, uneven treads, or separated risers. A Hardscape Mentor Certified Contractor should determine the correct foundation system for the soil, climate, stair material, and expected loads.
Water can create significant problems around steps and stairs. Runoff may travel down the stairway, collect on treads, wash out supporting material, enter joints, or become trapped behind risers and adjoining walls.
Drainage planning may include positive surface slopes, drainage aggregate, pipes, channels, inlets, permeable areas, or rerouting roof and landscape runoff. A Hardscape Mentor Certified Contractor should evaluate how water approaches, crosses, and exits the stair system before installation begins. Proper drainage helps reduce erosion, staining, settlement, ice formation, and moisture-related deterioration.


A landing provides a level transition at the top, bottom, or middle of a staircase. Landings can improve comfort, provide space to change direction, connect doors and gates, and help break a long stairway into more manageable sections.
The transition between the stairs and adjoining patios, walkways, driveways, decks, or porches should feel natural. Awkward final steps, narrow landing areas, or unexpected changes in surface height can create usability problems. A Hardscape Mentor Certified Contractor should coordinate finished elevations and connections before the surrounding hardscape is installed.
Steps are often built between retaining walls, seating walls, raised planters, landscape columns, or architectural wing walls. These elements can help contain slopes, define the staircase, create planting areas, and visually connect the stairs to the surrounding patio or home.
Integrated walls may also carry soil or structural loads, which means they must be designed for more than appearance. Drainage, reinforcement, foundations, wall caps, and stair connections should be coordinated as one system. A Hardscape Mentor Certified Contractor should determine whether adjoining walls are decorative, retaining, or structural before construction begins.
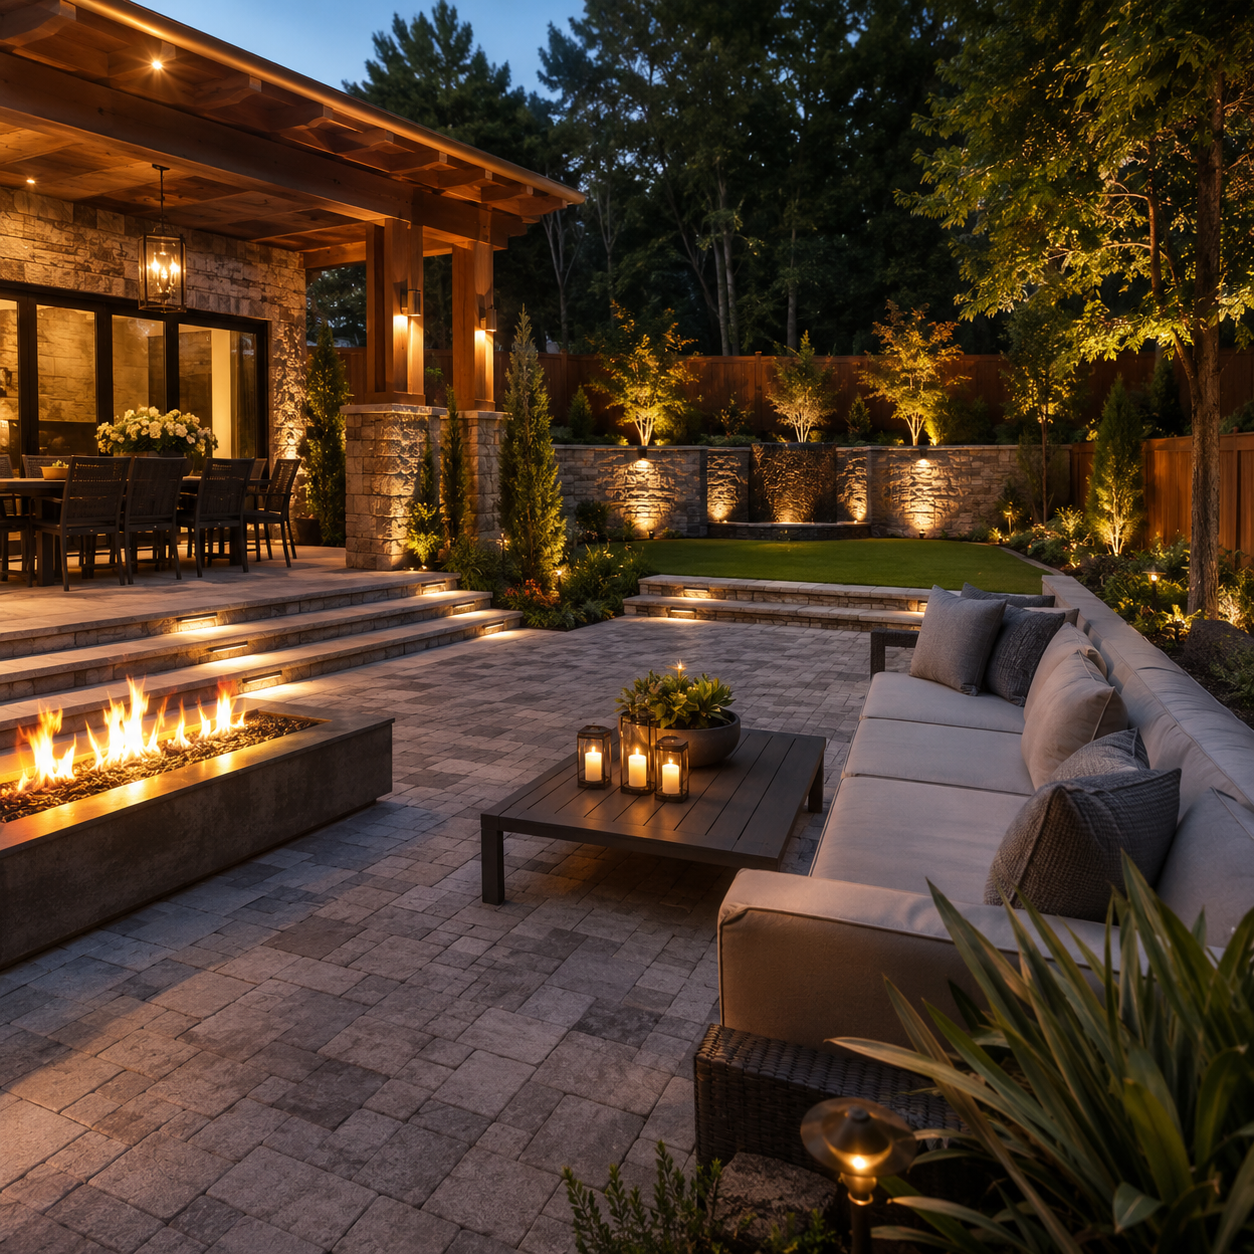

Some outdoor stair projects may require handrails, guardrails, permits, or other safety features depending on the number of steps, total elevation, adjacent drop-offs, property use, and local regulations. These requirements should be identified before the stair design and surrounding walls are finalized.
Railings may be made from metal, wood, cable, composite materials, masonry, or combinations of several materials. Their posts and attachment points may require reinforced foundations or embedded supports. A Hardscape Mentor Certified Contractor should coordinate with applicable building professionals and local authorities when permits, engineered details, or code-compliant safety systems are required.
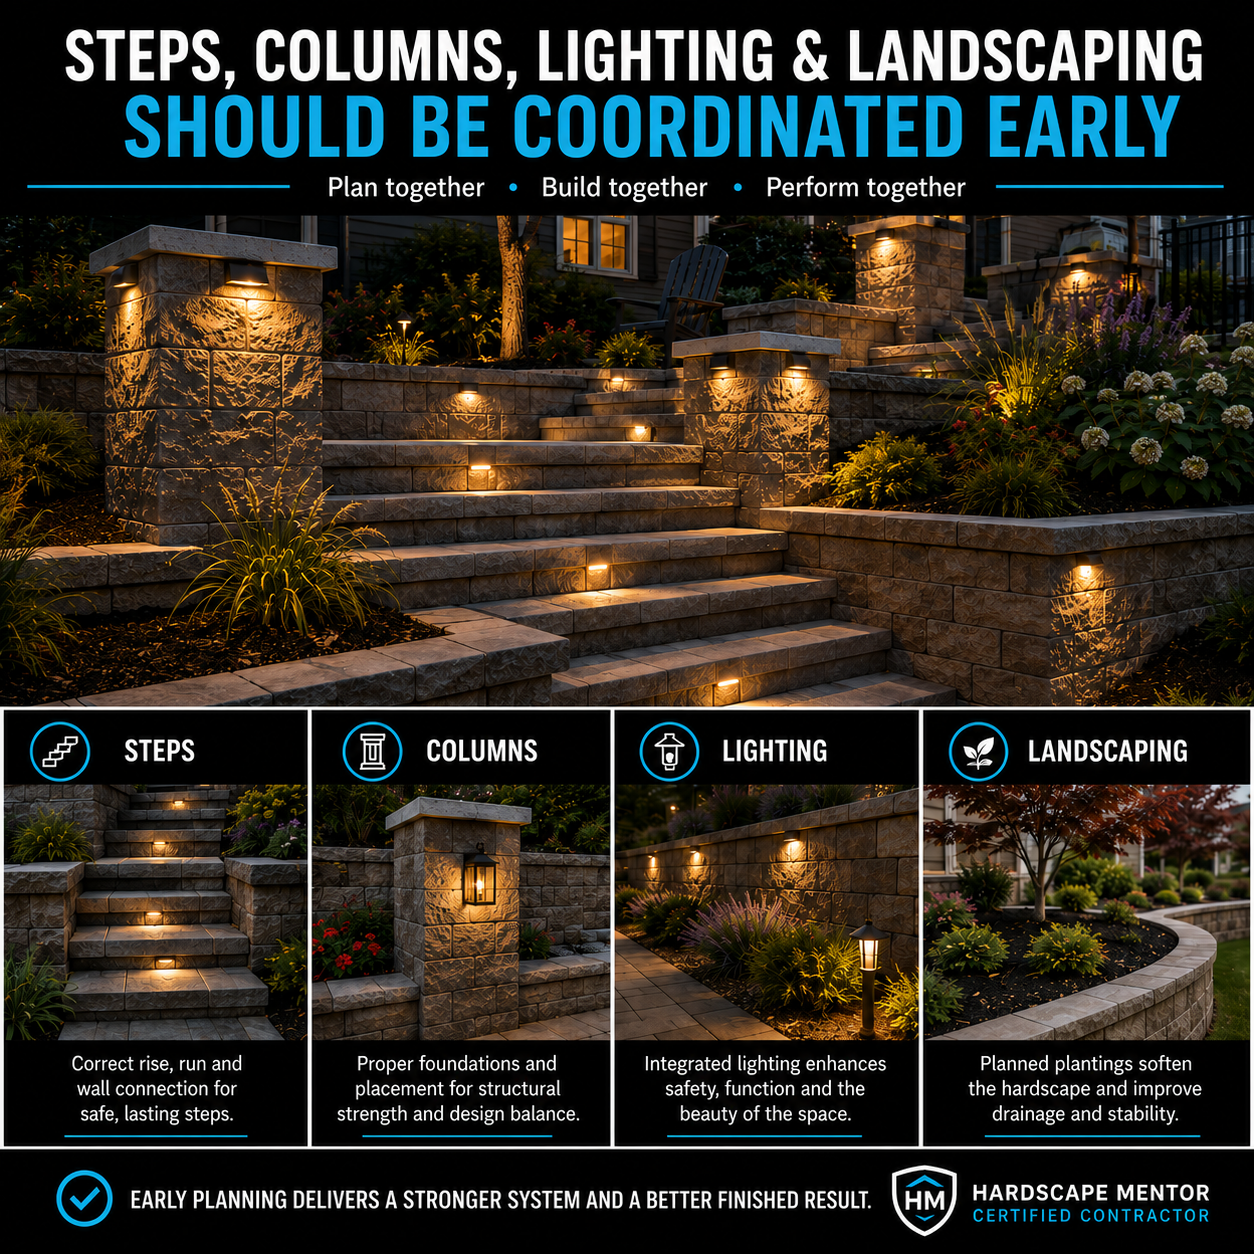
Outdoor stair lighting helps people identify tread edges, landings, direction changes, and nearby obstacles after dark. Common options include recessed riser lights, under-cap lighting, wall lights, column lights, handrail lighting, and nearby path or landscape fixtures.
Lighting should illuminate the stairs without creating excessive glare or uneven bright and dark areas. Wiring routes, fixture locations, transformers, controls, and maintenance access should be planned before walls, caps, and paving are completed. A Hardscape Mentor Certified Contractor should coordinate lighting with the full stair and landscape design rather than treating it as an afterthought.

Outdoor stairs are exposed to rainfall, snow, ice, heat, shade, plant debris, soil, and repeated foot traffic. Materials that perform well in one region may not be suitable for another. Surface texture, water absorption, freeze-thaw resistance, color retention, and heat exposure should all be considered.
Maintenance may include cleaning, removing leaves and organic growth, controlling nearby vegetation, inspecting joints, replacing failed sealants, maintaining lighting, and monitoring movement or drainage problems. A Hardscape Mentor Certified Contractor should explain how the selected materials are expected to weather and what ongoing care may be required.
Outdoor steps and stairs combine design, precise elevation work, foundation construction, drainage, material installation, and safety planning. Homeowners should ask potential contractors how they calculate risers and treads, prepare the foundation, manage runoff, connect adjoining surfaces, and address railings or local requirements.
The contractor should also provide clear information about materials, project scope, schedule, maintenance, warranties, and similar completed work. A Hardscape Mentor Certified Contractor should understand how stair construction relates to the complete outdoor environment and communicate the installation process clearly before work begins.


Image #1
Lorem ipsum dolor sit amet, consectetur adipiscing elit.

Image #2
Lorem ipsum dolor sit amet, consectetur adipiscing elit.

Image #3
Lorem ipsum dolor sit amet, consectetur adipiscing elit.

Image #4
Lorem ipsum dolor sit amet, consectetur adipiscing elit.
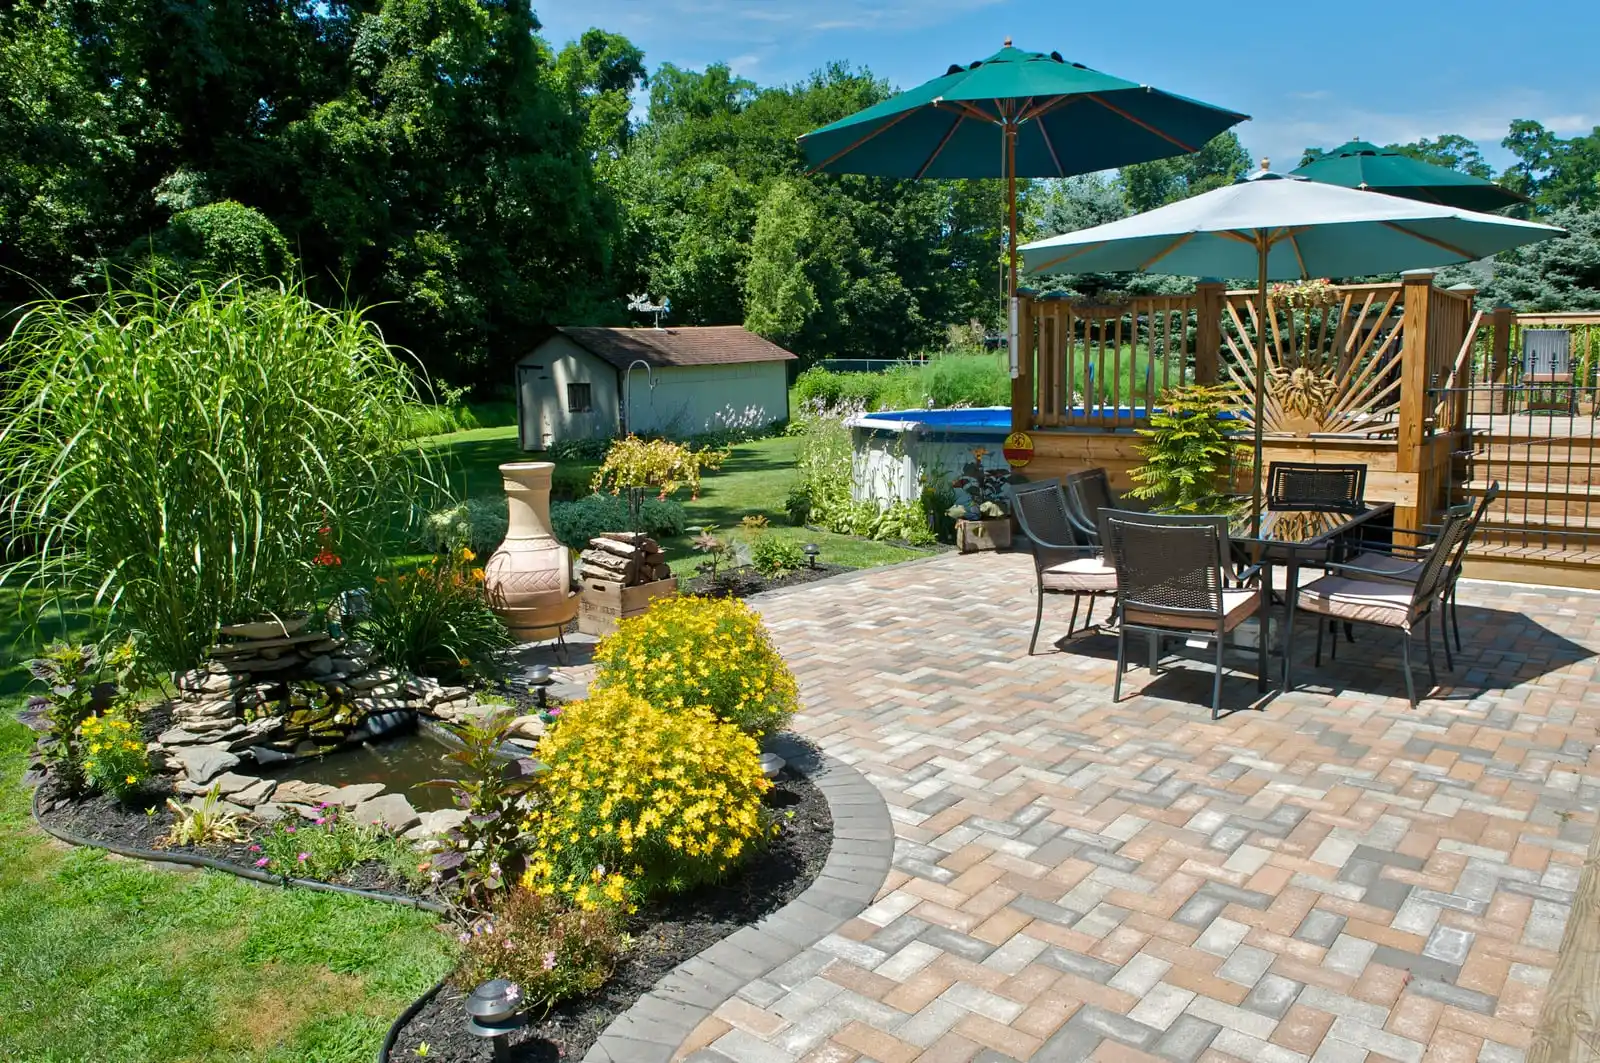
Image #5
Lorem ipsum dolor sit amet, consectetur adipiscing elit.

Image #6
Lorem ipsum dolor sit amet, consectetur adipiscing elit.
Find a Hardscape Mentor Certified Contractor Today
A successful hardscape project begins with thoughtful planning and continues with construction methods suited to the property, climate and intended use.