
 Permeable pavers can create an attractive patio, walkway, driveway, courtyard, or parking area while helping manage rainwater where it falls. Unlike a conventional paved surface that directs most runoff toward the lawn, street, or storm drain, a properly designed permeable paver system allows water to enter through widened aggregate-filled joints and move into a drainable stone foundation below.
The pavers are only one part of the system. Long-term performance depends on the joint openings, small angular bedding chips, deeper Open Graded Base, prepared subgrade, edge containment, drainage outlet, overflow plan, and maintenance program all working together. A Hardscape Mentor Certified Contractor should evaluate the entire property before recommending permeable pavers.
Permeable pavement may help reduce surface runoff, standing water, erosion, and pressure on conventional drainage systems. However, it must be designed for the soil, climate, groundwater conditions, expected traffic, and local stormwater requirements. Permeable pavers should not be presented as a universal solution that can be installed the same way on every property.


Permeable Pavers Are a Complete Stormwater-Management System
Permeable pavers are manufactured units installed with wider joints or drainage openings that allow rainwater to pass into the pavement system. The joints are filled with clean, small angular aggregate rather than conventional sand. Water then moves through a thin bedding layer and into a deeper Open Graded Base that can temporarily store and distribute it. Some systems allow the stored water to infiltrate naturally into suitable soil. Others use a perforated underdrain to carry excess water to an approved discharge point. A third option may combine infiltration with an underdrain and overflow structure. A Hardscape Mentor Certified Contractor should explain how water enters the system, where it is stored, how quickly it can leave, and what happens during a storm that exceeds the system’s storage capacity.

A permeable walkway or small patio experiences different loads than a driveway, motor court, parking area, or access lane. The contractor should understand how the area will be used, what types of vehicles may travel over it, how frequently traffic will occur, and whether concentrated loads will be present.
A pedestrian patio may support furniture, grills, planters, and foot traffic. A permeable driveway must also resist vehicle weight, braking, turning, and repeated wheel loads. Areas used by delivery trucks, recreational vehicles, trailers, or heavy equipment may require a deeper structural foundation and more detailed engineering.
The finished layout should also consider doors, garage entries, steps, walkways, gates, downspouts, landscape beds, and adjoining pavement. A Hardscape Mentor Certified Contractor should develop the permeable pavement design around actual use rather than applying one standard base depth to every project.

Find a Certified Contractor Today
Ready to start your next outdoor living project? Use our contractor locator to connect with verified Hardscape Mentor Certified Contractors in your area.

The soil beneath a permeable paver system influences how quickly stored water can leave the Open Graded Base. Sandy and granular soils may allow water to infiltrate more readily, while dense clay soils may drain slowly and remain saturated for extended periods.
A contractor may need to evaluate soil type, compaction, seasonal moisture, groundwater, bedrock, fill material, slope stability, and previous drainage problems. Formal infiltration testing or engineering may be appropriate for larger projects or where permeable pavement is being used to satisfy stormwater requirements.
Poorly draining soil does not always prevent the use of permeable pavers. The system may be designed with additional stone storage, a perforated underdrain, controlled discharge, or partial infiltration. A Hardscape Mentor Certified Contractor should be able to explain whether the project is designed for full infiltration, partial infiltration, or detention with an outlet.
A permeable pavement system may receive water from more than its own surface. Downspouts, roof drains, adjoining walkways, slopes, and landscape areas can direct additional water toward the pavers. That extra runoff must be considered when determining the required storage depth and drainage strategy.
Connecting a roof downspout to a permeable patio can help manage roof runoff, but only when the system is designed to accept the added volume. Sending too much water into an undersized base can overwhelm the storage capacity, saturate surrounding soil, or create overflow near the foundation.
The contractor should identify the total drainage area, estimate how water reaches the pavement, and determine where excess flow will go. A Hardscape Mentor Certified Contractor should coordinate surface grading, roof drainage, Open Graded Base storage, underdrains, and overflow outlets as one water-management plan.


Permeable paver installation normally requires deeper excavation than a basic pedestrian pavement because the Open Graded Base provides both structural support and water storage. Organic soil, loose fill, construction debris, and unstable material should be removed or corrected before the aggregate foundation is installed.
Subgrade preparation requires careful judgment. The soil must support the pavement, but excessive compaction may reduce infiltration in systems that depend on water entering the native soil. The appropriate preparation method depends on soil strength, engineering requirements, traffic loads, and the intended drainage design.
Separation or stabilization geotextile may be used where appropriate to reduce soil migration into the clean stone. However, fabric selection and placement should be based on site conditions rather than installed automatically in every situation. A Hardscape Mentor Certified Contractor should explain the excavation depth, subgrade treatment, soil separation, and drainage design before aggregate placement begins.
The Open Graded Base is the core of a permeable paver system. It is constructed from clean, crushed angular aggregate containing very little fine material. The angular pieces interlock to provide structural support, while the open spaces between the stones create temporary water-storage capacity.
Depending on the design, the foundation may include more than one aggregate size. A deeper reservoir layer may use larger clean angular stone, while a smaller open-graded aggregate can be used above it to create a tighter, more uniform working surface.
The aggregate should be installed carefully and compacted using equipment appropriate for the material and project. Contamination with soil, sand, stone dust, or muddy runoff can reduce the drainage capacity of the system. A Hardscape Mentor Certified Contractor should protect the clean stone throughout construction and verify that the required elevations and storage depth are maintained.


Permeable pavers are typically installed over a thin, carefully graded layer of small angular bedding chips. This layer establishes the final setting elevation and provides consistent support beneath the pavers while allowing water to move freely into the structural base.
Conventional bedding sand should not be substituted into an Open Graded Base system unless it is specifically part of an approved design. Fine material can migrate downward, clog open voids, and reduce drainage performance.
The bedding layer should be uniform in thickness. It should not be used to hide low areas, fill deep depressions, or correct major grading problems in the structural base. A Hardscape Mentor Certified Contractor should correct base deficiencies before screeding the small bedding chips.
Permeable pavers may use spacer lugs, enlarged joints, drainage openings, or specially shaped units that create consistent spaces for water entry. The selected product should be appropriate for the expected traffic, installation pattern, joint aggregate, and desired appearance.
Modern permeable patios and driveways can use large rectangular units, linear patterns, neutral colors, and clean contemporary borders. More traditional projects may use smaller modular units, textured surfaces, warm color blends, and curved layouts. The pavement can remain visually refined without looking like a utility drainage surface.
Pattern selection also affects interlock and cutting. Driveways and high-traffic areas may benefit from layouts that resist turning and braking forces. A Hardscape Mentor Certified Contractor should coordinate the product, pattern, borders, cuts, and joint openings so permeability and structural performance are maintained.

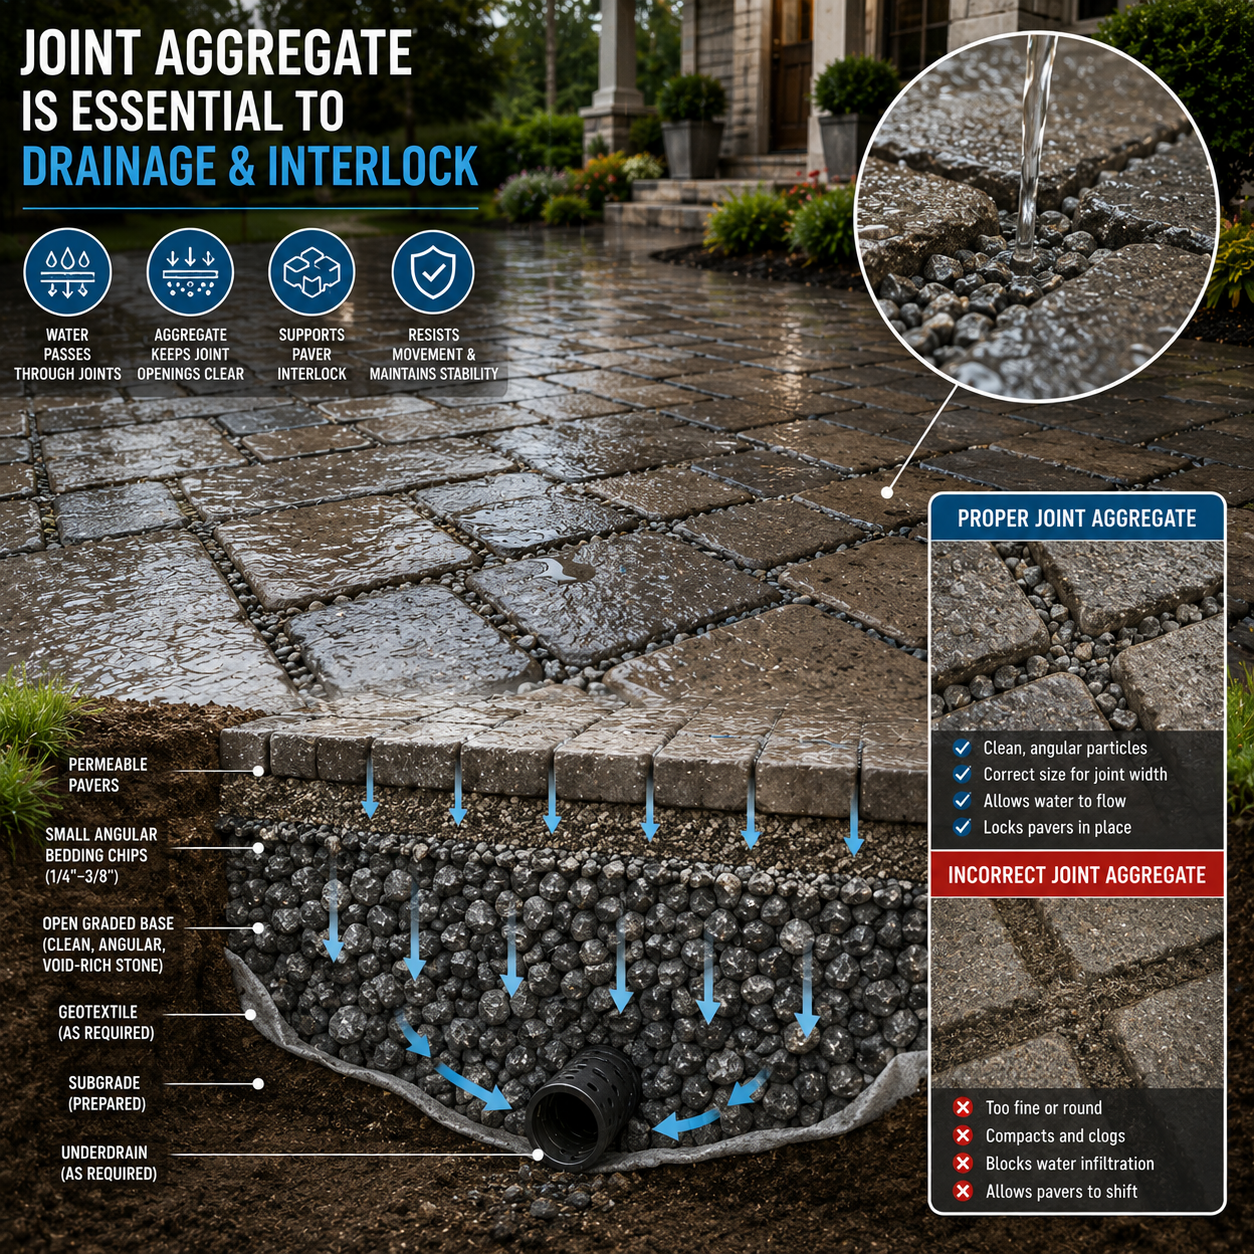
The spaces between permeable pavers are filled with clean, washed angular joint aggregate. This material allows water to enter the pavement while helping support and stabilize the units.
Joint stone should be compatible with the paver openings and installation specifications. Material that is too fine may clog or wash downward, while oversized aggregate may not fill the joints properly. Conventional polymeric sand is generally not used where it would block the drainage openings of a permeable system.
The joints should be filled completely and consolidated according to the pavement requirements. Additional aggregate may be needed after initial compaction or during future maintenance. A Hardscape Mentor Certified Contractor should explain the joint material, installation process, inspection schedule, and replenishment needs.
Permeable pavement needs secure perimeter containment. Without suitable edge support, the outer pavers may spread, rotate, or allow joint aggregate to escape. The Open Graded Base should extend far enough beyond the paver edge to support the border and restraint system.
Transitions to concrete, asphalt, lawns, gravel, garage floors, steps, drains, and conventional pavers require careful elevation and edge detailing. Surface water should not carry soil or mulch from surrounding areas into the permeable joints because sediment can reduce infiltration.
Gas, electrical, water, irrigation, drainage, and communication lines should be coordinated before the base is completed. Utility trenches through the system must be rebuilt using compatible open-graded materials. A Hardscape Mentor Certified Contractor should plan these details before installation rather than cutting through the finished pavement later.


Permeable pavers can perform successfully in a range of climates when the system is designed for local rainfall, freeze-thaw cycles, snow removal, soil conditions, and drainage. Because water can move below the surface, properly constructed systems may reduce puddling and surface ice associated with standing water. However, no pavement should be described as completely ice-free.
Maintenance is essential. Leaves, soil, mulch, grass clippings, and fine sediment can clog the joint openings. Regular sweeping, leaf removal, joint inspection, and periodic vacuum cleaning can help preserve infiltration.
Snowplow blades, deicing materials, pressure washing, and aggressive cleaning methods should be used carefully. A Hardscape Mentor Certified Contractor should provide maintenance instructions for the paver, joint stone, drainage structures, and seasonal conditions.
Permeable paver installation requires more than placing special pavers over gravel. The contractor must understand drainage areas, soil infiltration, storage volume, Open Graded Base construction, underdrains, bedding chips, joint aggregate, edge support, overflow planning, traffic loads, and long-term maintenance.
Before hiring, homeowners should ask where the water will go, how the required base depth was determined, whether an underdrain is included, how overflow will be handled, what aggregate sizes will be used, and how the system will be maintained.
A Hardscape Mentor Certified Contractor should be capable of explaining the pavement from the prepared soil to the finished surface. The proposal should identify excavation, subgrade treatment, base materials, pavers, joint aggregate, drains, edge restraint, utilities, cleanup, maintenance expectations, and warranty coverage.
The lowest price may exclude the deeper excavation, clean aggregate, drainage structures, or testing required for a legitimate permeable system. Homeowners should compare the complete design and construction method—not only the cost of the visible pavers.


Image #1
Lorem ipsum dolor sit amet, consectetur adipiscing elit.

Image #2
Lorem ipsum dolor sit amet, consectetur adipiscing elit.

Image #3
Lorem ipsum dolor sit amet, consectetur adipiscing elit.

Image #4
Lorem ipsum dolor sit amet, consectetur adipiscing elit.

Image #5
Lorem ipsum dolor sit amet, consectetur adipiscing elit.

Image #6
Lorem ipsum dolor sit amet, consectetur adipiscing elit.
Find a Hardscape Mentor Certified Contractor Today
A successful hardscape project begins with thoughtful planning and continues with construction methods suited to the property, climate and intended use.