
 An outdoor kitchen can transform a patio or backyard into a functional space for cooking, dining and entertaining. Depending on the design, an outdoor kitchen may include a built-in grill, countertop space, storage, refrigerator, sink, side burners, smoker, pizza oven, bar seating and other outdoor-rated appliances.
A successful outdoor kitchen should be designed as a working kitchen—not simply as a decorative wall surrounding a grill. The layout must provide enough space for food preparation, cooking, serving, storage and movement while keeping heat, smoke and utilities safely managed.
Outdoor kitchen construction often requires coordination between hardscape contractors, appliance suppliers, electricians, plumbers and gas professionals. Foundations, utilities and appliance clearances should be planned before the surrounding patio and hardscape features are completed.
The Hardscape Mentor Locator helps homeowners learn about outdoor kitchen best practices and connect with contractor members participating in the Hardscape Mentor Certified Contractor program.


Before choosing materials or appliances, homeowners should decide how they expect to use the outdoor kitchen.
Important questions include how often the kitchen will be used, how many people will typically be served, what types of food will be prepared and whether the space is intended for casual family meals or larger gatherings.
The kitchen should also fit naturally into the overall outdoor living space. Cooking areas, dining tables, lounge seating, fire features and walkways should be positioned so people can move comfortably without crossing directly through the cooking zone.
The number of cooks should also be considered. A small grill island may work well for one person, while a larger kitchen may require multiple work areas so several people can prepare food without crowding each other.
Planning around actual use helps prevent homeowners from paying for features that look impressive but do not improve the way the space functions.

Find a Certified Contractor Today
A successful outdoor kitchen begins with a design based on how the homeowner cooks, entertains and uses the surrounding outdoor space.

Outdoor kitchen layouts should support a practical sequence of food preparation, cooking, serving and cleanup.
The main grill should have usable counter space nearby for utensils, trays and uncooked food. Refrigerators, sinks and storage areas should be positioned so the cook does not need to repeatedly cross the main traffic path.
Appliance doors and cabinet drawers should be able to open without blocking walkways or interfering with one another. Homeowners should also consider where hot trays will be placed after food is removed from the grill.
Common outdoor kitchen layouts include straight islands, L-shaped kitchens, U-shaped kitchens and parallel cooking and serving areas. The best layout depends on the available space, number of appliances and relationship to the patio.
Bar seating may be included on the opposite side of a cooking island, but guests should have enough separation from heat, smoke and active food preparation.
An outdoor kitchen should be located where it is convenient to carry food, dishes and supplies between the indoor and outdoor spaces.
Placing the kitchen reasonably close to an exterior door can reduce unnecessary travel. However, grills, smokers and other cooking appliances should not be positioned where smoke or heat regularly enters doors and windows.
The relationship to the indoor kitchen should also be considered. Homeowners who prepare food indoors may want a direct route to the outdoor cooking area. Those who plan to handle most preparation outdoors may place greater emphasis on refrigeration, storage, water and counter space.
The outdoor kitchen should not block important views, doorways or access to the yard. It should feel connected to the home while still functioning as a separate exterior cooking environment.


Outdoor kitchens can place substantial weight on a patio or foundation. Masonry walls, concrete countertops, stone veneer and heavy appliances may require more support than a standard pedestrian patio provides.
The contractor should evaluate the soil, existing pavement and proposed kitchen weight before construction begins. Depending on the design, the kitchen may require a reinforced concrete slab, dedicated footings or another engineered foundation.
A heavy kitchen should not simply be placed on top of a patio without confirming that the underlying system can support it. Settlement beneath the kitchen can damage countertops, separate joints, affect appliance openings and create uneven surfaces.
Foundations should also be coordinated with frost depth, soil movement, drainage and local construction requirements.
Outdoor kitchens may require electricity, natural gas, propane, water, drainage and low-voltage wiring.
Utility routes should be planned before the kitchen foundation and surrounding patio are installed. Pipes, conduits and sleeves can then be placed beneath the hardscape without removing completed surfaces later.
Electrical service may be needed for refrigerators, lighting, outlets, grills, rotisserie motors, televisions and other appliances. Gas appliances require appropriately sized and installed fuel lines. Sinks may require both water supply and an approved method of handling wastewater.
Licensed professionals may be required to install or connect gas, electrical and plumbing systems. The contractor should explain which trades are included and which responsibilities belong to the homeowner.
Shutoff valves, electrical disconnects, drains and access panels should remain reachable after the kitchen is finished.


Outdoor appliances are exposed to moisture, temperature changes, humidity, dust and other environmental conditions that do not normally affect indoor appliances.
Grills, refrigerators, ice makers, storage components and other equipment should be specifically approved for outdoor installation. Indoor appliances may not be designed to withstand exterior conditions and may create safety, performance or warranty concerns.
The contractor should use the appliance manufacturer’s specifications when determining opening dimensions, ventilation requirements, clearances and utility connections.
Homeowners should select major appliances before the kitchen structure is built. Constructing appliance openings based only on estimated sizes can cause expensive modifications later.
Replacement should also be considered. Appliances do not last as long as masonry structures, so the design should allow equipment to be removed and replaced without dismantling the entire kitchen.
Gas appliances and refrigerators can generate heat or release fuel into an enclosed cabinet area. Proper ventilation helps prevent heat buildup and allows leaking gas to escape rather than collect inside the kitchen structure.
Ventilation requirements depend on the appliance, fuel source and construction method. Natural gas and propane behave differently, so vent placement must be appropriate for the specific fuel being used.
Refrigerators, ice makers and other appliances may also require airflow around their motors and cooling components. Blocking ventilation can reduce efficiency and shorten appliance life.
Manufacturer installation instructions should determine the number, size and placement of vents. Decorative appearance should never take priority over required ventilation.


Outdoor kitchens are often placed beneath pergolas, pavilions, roof extensions or other covered structures. These settings require careful attention to ventilation, heat and clearances.
A grill or smoker installed beneath a solid roof may require an outdoor-rated ventilation hood. The hood must be properly sized and positioned for the appliance and the surrounding enclosure.
Heat-producing appliances should be separated from combustible framing, ceilings, siding and decorative materials. Manufacturer instructions and local building requirements should guide the final design.
The contractor should also account for wind. Crosswinds can carry heat and smoke away from the ventilation hood or toward walls, guests and neighboring properties.
Covered kitchens may provide better weather protection, but they should not be treated like open-air installations.
Outdoor kitchen materials must tolerate sunlight, moisture, temperature changes, cooking grease and regular cleaning.
Common kitchen structures are built with masonry block, concrete, metal framing or manufactured outdoor cabinet systems. Exterior finishes may include natural stone veneer, manufactured stone, brick, stucco, tile or other weather-resistant materials.
Countertop options may include natural stone, concrete, porcelain, tile or other products approved for exterior use. Material performance can vary based on climate, exposure and maintenance.
Materials near grills and other heat-producing appliances should be noncombustible or properly protected according to appliance requirements.
Homeowners should also consider how the kitchen will coordinate with the patio, home and surrounding hardscape. Materials should complement the property without sacrificing durability or safe construction.
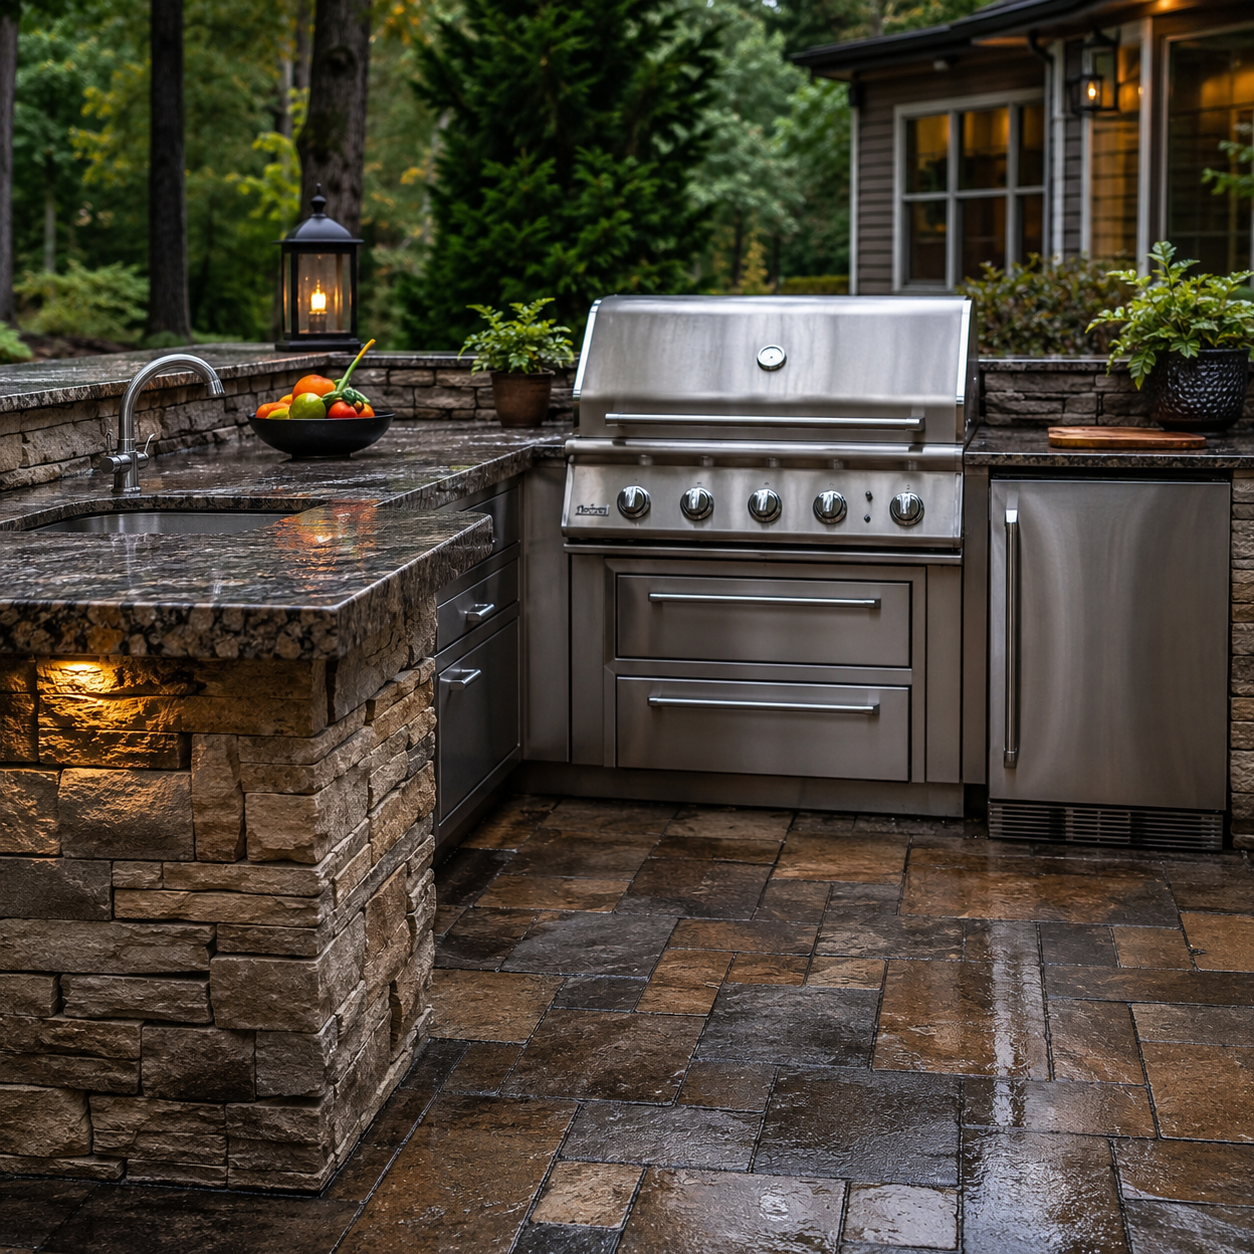

Built-in grills, burners, pizza ovens and smokers generate significant heat. Safe installation requires clearances from walls, ceilings, countertops, furniture and combustible materials.
Appliance manuals provide specific instructions for installation openings, ventilation, fuel connections and surrounding materials. Those requirements should be reviewed before the kitchen is designed.
Insulated jackets may be required when certain grills are installed within combustible cabinet structures. An insulated jacket does not eliminate every clearance requirement, and it should be approved for the exact grill model.
Homeowners should avoid purchasing appliances based only on appearance or price. The appliance must also fit safely into the proposed kitchen environment.
An outdoor sink can improve convenience by providing water for food preparation, handwashing and cleanup.
The sink may require a hot or cold water supply, shutoff valves and an approved wastewater connection. Wastewater should not simply be discharged onto the patio or into nearby planting areas without confirming that the method is permitted and appropriate.
In climates with freezing temperatures, water lines must be protected or designed for seasonal winterization. Shutoff valves and drainage points should be accessible so the system can be emptied before freezing weather.
Homeowners should consider how often they will use the sink. Installing plumbing can add significant cost, so the convenience should justify the additional construction and maintenance.


Outdoor kitchens require enough lighting for safe food preparation and cooking after dark.
Task lighting should illuminate grills, countertops, sinks and appliance controls. Ambient lighting can improve the appearance of the kitchen and help connect it with the surrounding patio.
Electrical outlets should be conveniently located for small appliances without forcing cords across cooking surfaces or walkways. Outlets and fixtures must be appropriate for outdoor locations and protected as required.
Lighting controls may include switches, timers, dimmers or smart-home systems. The electrical plan should be completed before walls, countertops and finish materials limit access to wiring.
Outdoor kitchen storage can reduce the need to carry cooking tools and supplies back and forth from the house.
Cabinets and drawers may be used for utensils, cookware, grill accessories, paper products and cleaning supplies. However, not every item should remain outdoors year-round.
Storage areas should be designed to resist moisture and allow ventilation where needed. Cabinets should not block required appliance vents, utility access or shutoff valves.
Trash and recycling areas should be convenient but separated from heat-producing appliances. Homeowners should also consider how food residue may attract insects or animals.
Weather-resistant storage can improve convenience, but it does not create the same controlled environment as an indoor pantry.

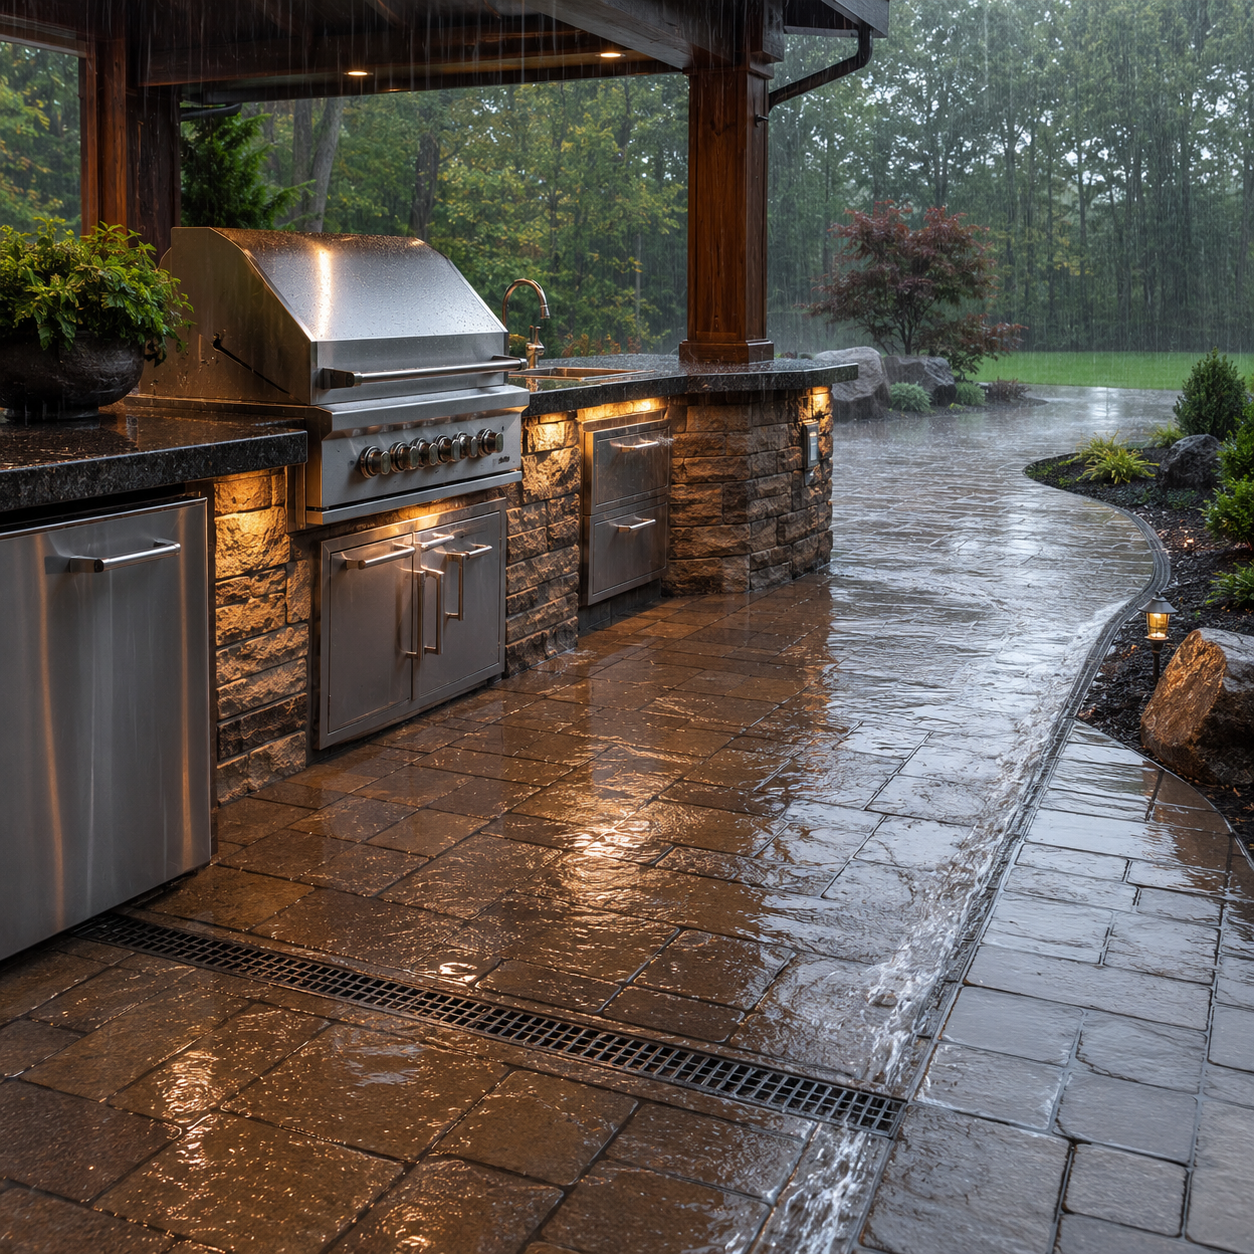
The outdoor kitchen and surrounding patio should be designed so water moves away from the home, appliances and cabinet openings.
Patios typically require a controlled slope for drainage. However, water should not be directed toward appliance compartments, refrigerator vents or utility access panels.
Covered kitchens may collect roof runoff that must be directed through gutters, downspouts or drainage systems. Concentrated water should not be allowed to discharge directly against the kitchen foundation.
Drainage planning should also account for sink use, cleaning and melting ice. Areas around refrigerators, ice makers and beverage centers should remain accessible for maintenance and water management.
Routine maintenance helps protect appliances, countertops, cabinets and masonry finishes.
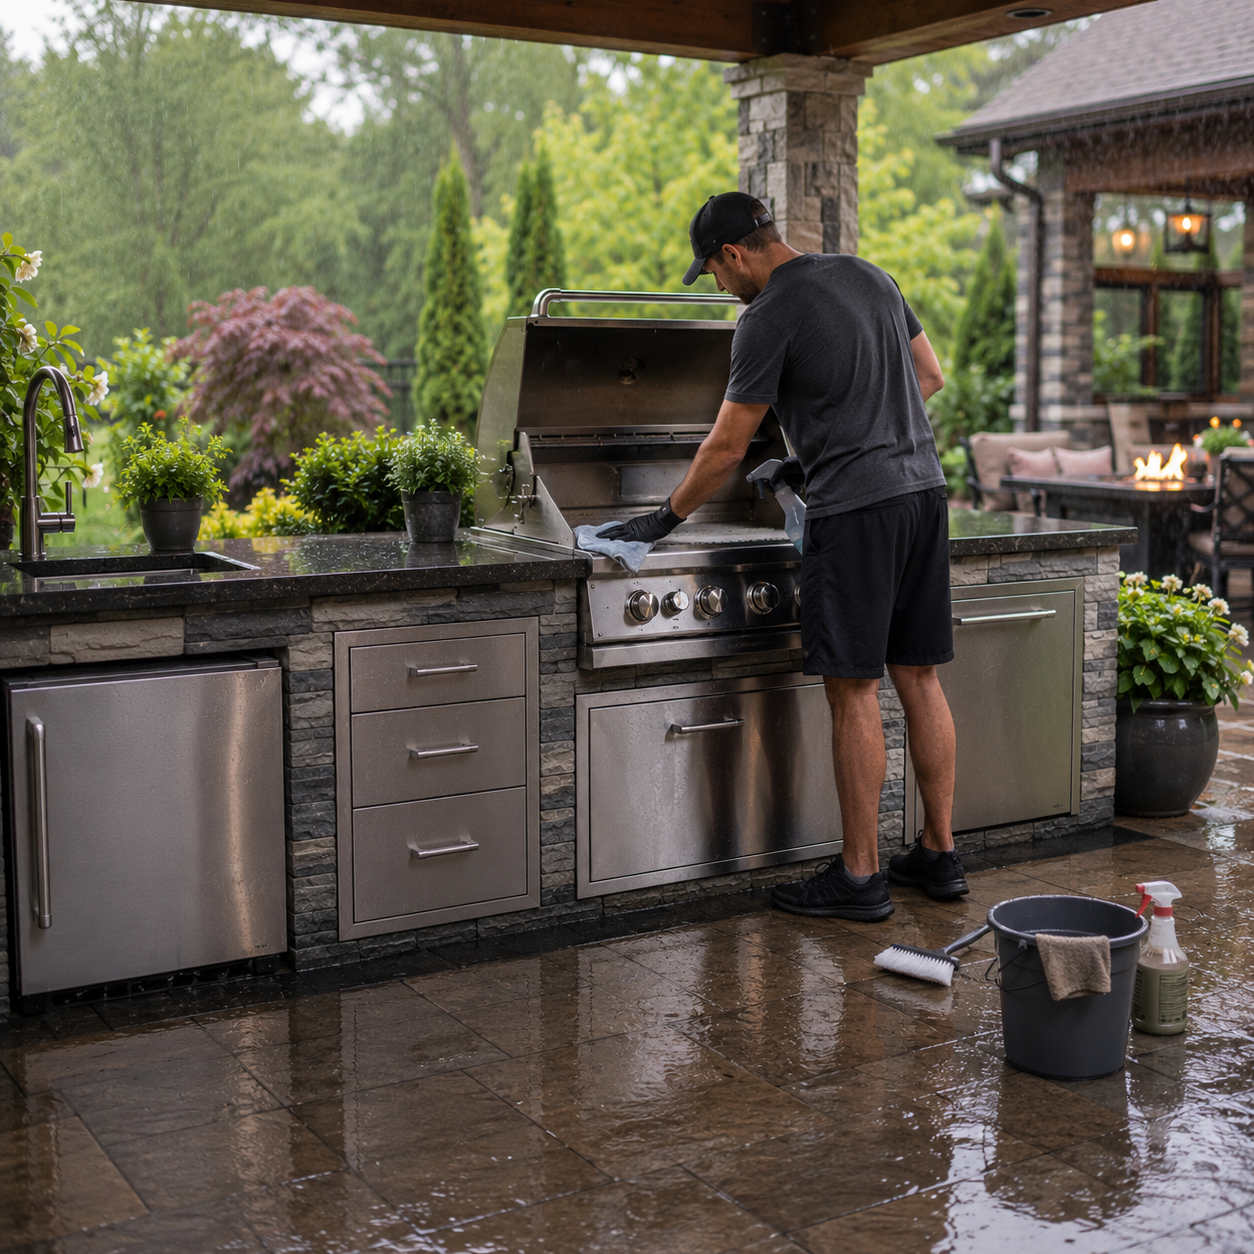
Grills should be cleaned according to manufacturer instructions. Grease buildup should be removed before it creates a fire hazard or attracts pests.
Refrigerator vents, appliance openings and cabinet ventilation should be kept clear. Countertops should be cleaned with products compatible with the material, and spills should be addressed before staining occurs.
Gas lines, electrical systems and water connections should be periodically inspected. Covers may help protect certain appliances, but they should allow appropriate airflow and should not trap moisture.
In colder regions, sinks, water lines, refrigerators and other systems may require seasonal preparation.

Outdoor kitchen permit requirements vary by state, county and municipality.
Permits or inspections may be required for gas lines, electrical circuits, plumbing, roof structures, masonry fireplaces or other permanent features.
Homeowners should not assume that a small outdoor project is automatically exempt. Homeowner association restrictions, easements, setbacks and property-line requirements may also affect the design.
The project proposal should identify who is responsible for permits, utility coordination and specialized trade work.
Outdoor kitchens require more coordination than a basic patio because they combine hardscaping, retaining walls or seating walls, patios, steps or stairs, landscape lighting, columns, appliances, utilities, cabinetry, countertops and cooking safety.
Homeowners should look for a contractor who can explain how the kitchen will be supported, ventilated, drained and connected to utilities. The contractor should also understand appliance clearances and how the kitchen will relate to the surrounding outdoor living space.
Ask whether appliance specifications will be reviewed before construction and whether licensed trades are included for gas, plumbing and electrical work.
The proposal should describe the kitchen dimensions, construction method, finish materials, appliances, countertops, utilities, foundation, patio work, permits, exclusions, payment schedule and warranty coverage.
Contractor members participating in the Hardscape Mentor Certified Contractor program are part of a professional network built around contractor education, project knowledge and helping homeowners make informed decisions.


Image #1
Lorem ipsum dolor sit amet, consectetur adipiscing elit.

Image #2
Lorem ipsum dolor sit amet, consectetur adipiscing elit.

Image #3
Lorem ipsum dolor sit amet, consectetur adipiscing elit.

Image #4
Lorem ipsum dolor sit amet, consectetur adipiscing elit.
Image #5
Lorem ipsum dolor sit amet, consectetur adipiscing elit.

Image #6
Lorem ipsum dolor sit amet, consectetur adipiscing elit.
Find a Hardscape Mentor Certified Contractor Today
A successful outdoor kitchen begins with a design based on how the homeowner cooks, entertains and uses the surrounding outdoor space.