
 Hardscaping includes the permanent, non-living features used to shape and improve an outdoor environment. Patios, walkways, driveways, retaining walls, steps, seating walls, outdoor kitchens, fire features and landscape structures are all common examples of residential hardscaping.
A well-designed hardscape should do more than improve the appearance of a property. It should create usable outdoor space, support safe movement around the home, manage changes in elevation, complement the surrounding landscape and properly direct water away from structures and problem areas.
The quality of a finished hardscape project depends heavily on the work that homeowners cannot see. Excavation, soil preparation, drainage, base construction, compaction and installation methods all affect how well the project performs over time.
The Hardscape Mentor Locator helps homeowners find contractor members associated with the Hardscape Mentor Certification and learn what to look for when planning a professionally installed hardscape project.


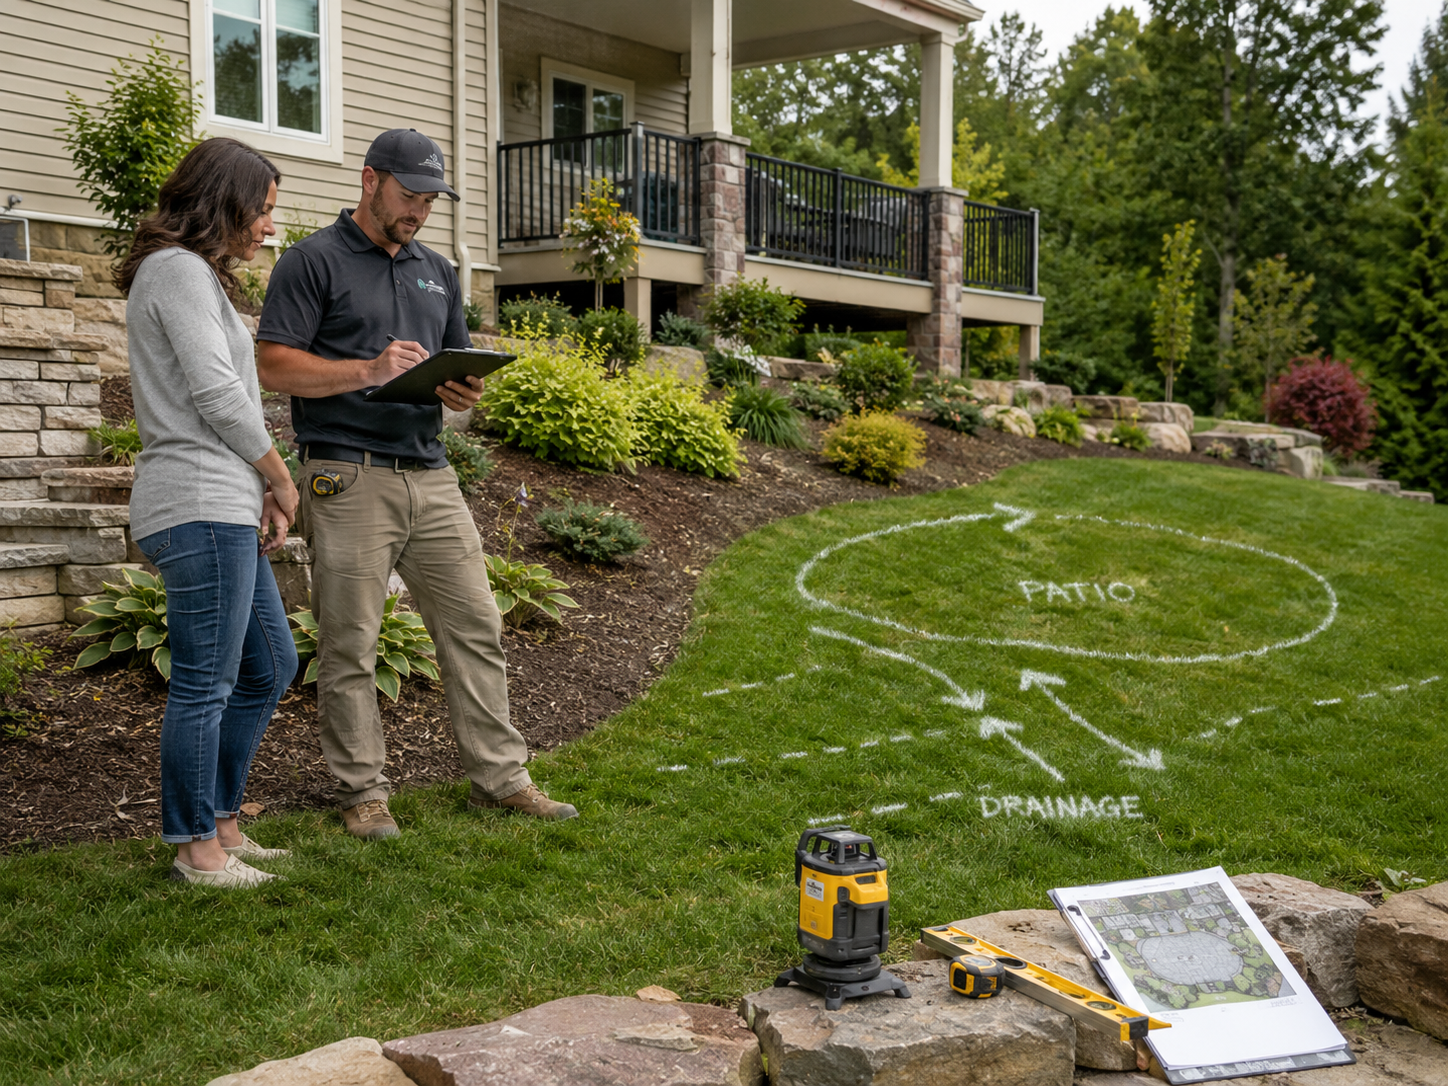
Before materials are selected or construction begins, a hardscape contractor should evaluate the property and understand how the proposed space will be used. This includes reviewing elevations, slopes, drainage patterns, soil conditions, access limitations, existing structures, utilities and nearby landscaping.
The contractor should also discuss the homeowner’s goals. A patio designed for a small sitting area has different requirements than one intended to support an outdoor kitchen, dining table, hot tub or large entertainment area. A residential walkway has different load requirements than a driveway that will regularly support vehicles.
Climate is another important consideration. Installation methods and material recommendations may differ between areas with freeze-and-thaw cycles, expansive clay soils, heavy rainfall, extreme heat or coastal conditions. Nationwide best practices must always be adapted to the property, climate and applicable local building requirements.

Find a Certified Contractor Today
Ready to start your next outdoor living project? Use our contractor locator to connect with verified Hardscape Mentor Certified Contractors in your area.

Water management is one of the most important parts of hardscape planning. Patios, walkways and other paved areas change how water moves across a property. Without appropriate elevations and drainage, a new hardscape can direct runoff toward the home, create standing water or affect nearby planting areas.
A properly planned surface should move water in a controlled direction without creating uncomfortable slopes or unsafe transitions. Depending on the property, the design may incorporate surface grading, drainage inlets, channel drains, underground piping, open-graded aggregates or permeable pavement systems.
Permeable pavers may be an option for certain patios, walkways and driveways. These are part of an engineered pavement system that allows water to pass through openings in the surface and into specially prepared stone layers below. They should not be confused with simply installing standard pavers with wider joints.
The appearance of a hardscape is created at the surface, but its long-term performance begins below ground. Proper excavation, subgrade preparation, base material, drainage and compaction are essential parts of a durable installation.
The required excavation depth and base construction depend on the soil, climate, drainage conditions, chosen paving system and expected use of the area. A pedestrian patio does not necessarily require the same foundation as a driveway, and poor or unstable soil may require additional preparation.
Aggregate base materials should generally be installed and compacted in controlled layers rather than placing the full depth at once. The contractor must also protect the prepared foundation from contamination, improper moisture conditions and damage from construction traffic.
Adding more bedding material is not a reliable way to correct an uneven or poorly prepared base. The foundation itself should be constructed accurately before the finished surface is installed.


Color and style matter, but they should not be the only factors used when choosing hardscape materials. Homeowners should also consider surface texture, expected traffic, maintenance, heat absorption, freeze-and-thaw exposure, slip resistance and compatibility with neighboring structures.
Concrete pavers are available in many sizes, shapes, textures and colors and can be used for patios, walkways, pool decks and driveways. Natural stone provides unique color and texture but may vary in thickness and surface characteristics. Porcelain pavers can offer a modern appearance and strong stain resistance but require installation methods specifically suited to the product and application.
Segmental retaining wall units are manufactured for constructing walls and grade changes. They should not be selected solely because their color matches a patio. Wall height, soil pressure, drainage, slopes and added loads must also be considered.
A qualified contractor should explain both the advantages and limitations of the recommended material instead of claiming that one product is automatically best for every home.
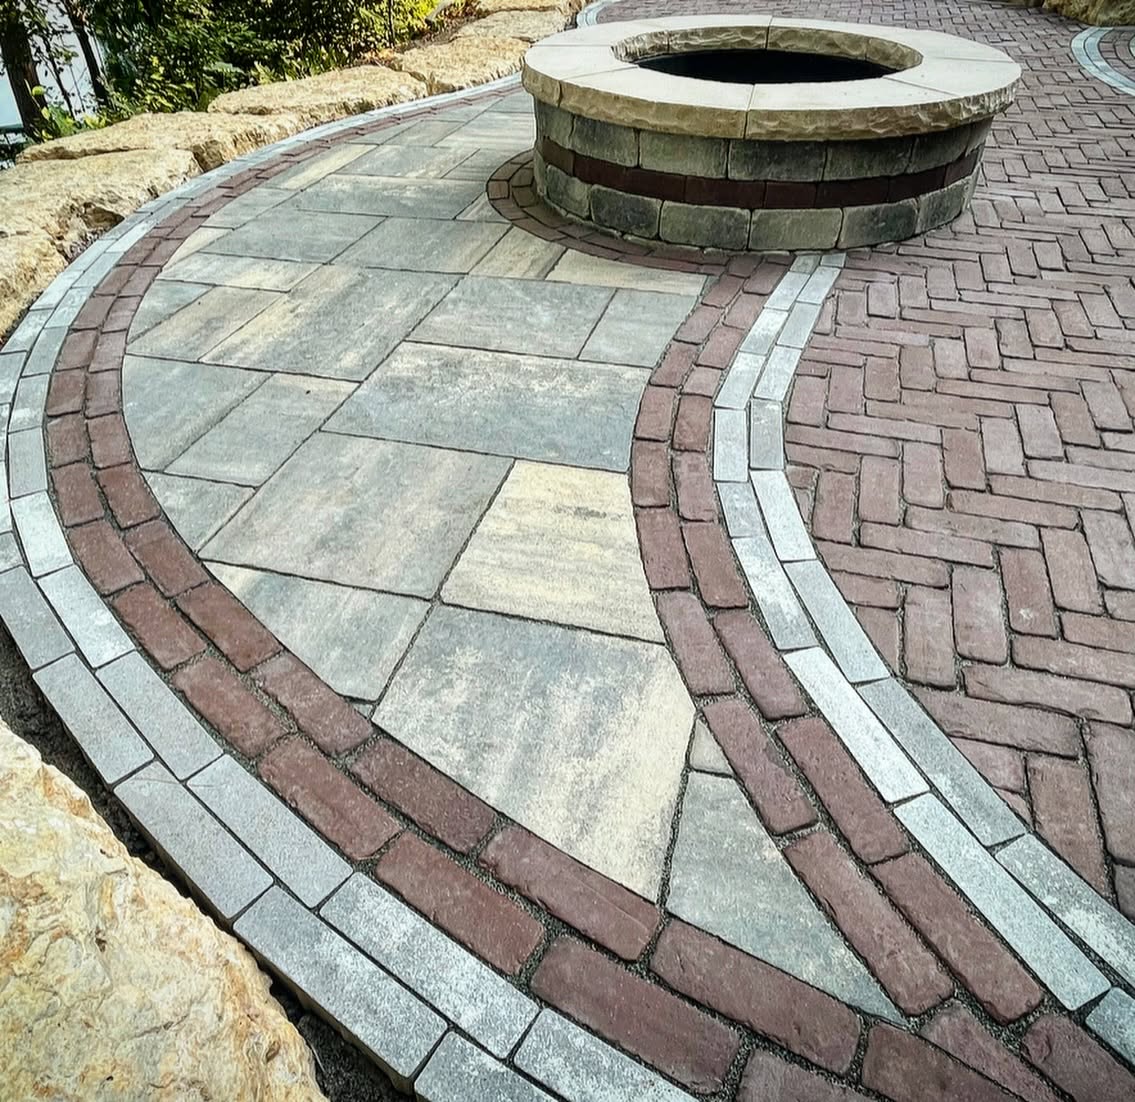
Professional hardscape construction requires careful attention to elevations, patterns, cuts, joints, borders, edge restraints and transitions into surrounding surfaces. These details influence both the appearance and performance of the completed project.
Pavers and slabs should be installed in a consistent pattern with clean cuts and properly aligned joints. Small or awkward pieces should be avoided when the layout can reasonably be adjusted. Curves, steps, walls, drains, doorways and existing concrete require careful planning so the finished work appears intentional.
Edge restraints are an important part of many flexible pavement systems because they help contain the units and maintain interlock. Joint material should also be selected and installed for the specific paving product and application.
Steps and transitions should feel natural to use and should not create unexpected trip hazards. The contractor must also consider door thresholds, garage floors, pool coping, drainage structures and adjoining walkways when determining final elevations.

Hardscape projects may be affected by building permits, zoning regulations, setback requirements, easements, homeowner association rules and utility locations. Requirements vary substantially between states, counties and municipalities, so homeowners should not assume that a permit is unnecessary simply because another property did not require one.
Retaining walls require particular attention because they hold back soil and may be exposed to water pressure, sloped ground or additional loads from driveways, buildings, fences and nearby structures. Taller or more complicated walls may require engineering and formal permitting.
Utility locating should occur before excavation. Private utilities—such as irrigation lines, landscape lighting, propane lines, septic components and privately installed electrical wiring—may not be included in a standard public utility locate and may require separate identification.
Responsibilities for permits, engineering and utility coordination should be clearly stated in the proposal before construction begins.
All outdoor improvements require some level of maintenance. The amount depends on the material, climate, surrounding landscape and how the space is used.
Typical maintenance may include cleaning, controlling weeds around the perimeter, replenishing certain joint materials, managing nearby plant growth and addressing stains before they become difficult to remove. Sealers are optional for many materials and should be selected based on the desired appearance and performance—not automatically applied to every project.
Permeable pavement requires special maintenance to preserve infiltration through the joints. Pressure washing, replacement sand or chemical treatments should not be used without understanding the pavement system.
Homeowners should receive instructions for routine care and information about products or maintenance practices that could damage the completed hardscape.
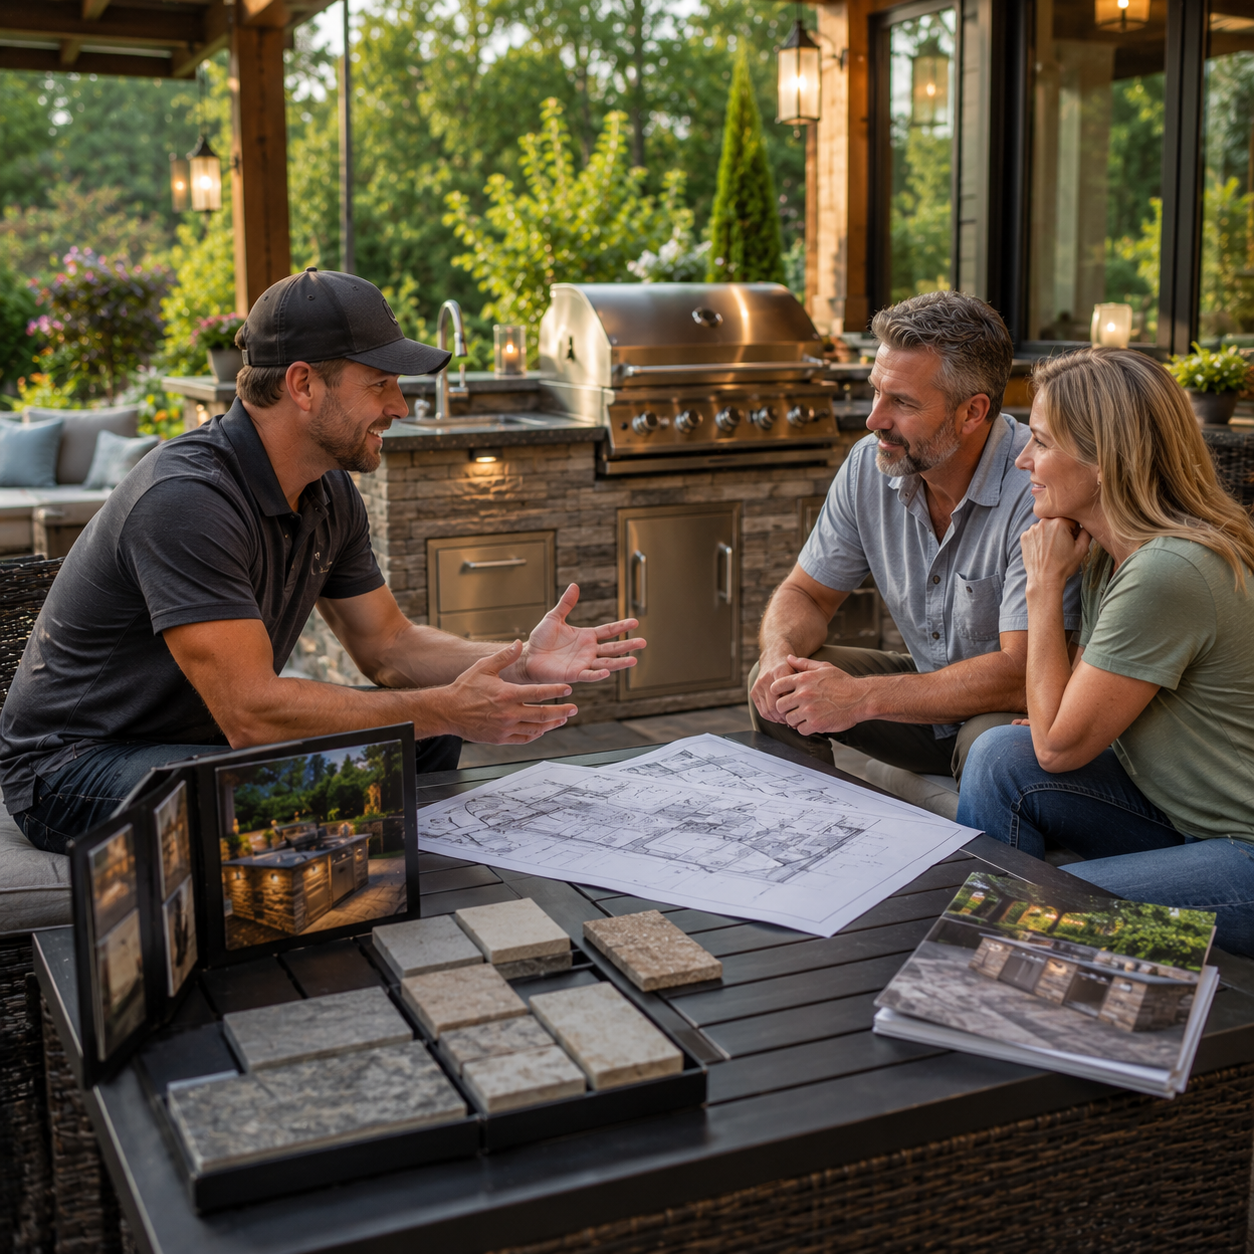

Homeowners should select a contractor based on more than price, photographs or promises. A qualified hardscape contractor should be able to explain the design, construction methods, materials, drainage plan and expected maintenance in understandable terms.
Ask whether the company carries appropriate insurance, uses written contracts, obtains required permits and has experience with the specific type of project being considered. References and completed projects can also help homeowners evaluate consistency and professionalism.
The proposal should describe the project dimensions, materials, excavation, base construction, drainage work, installation details, cleanup, payment schedule and warranty terms. Allowances, exclusions and homeowner responsibilities should be clearly identified.
Professional contractors will not all recommend the exact same solution. However, they should be able to explain why their recommendation fits the property and how it addresses the conditions that could affect long-term performance.

Image #1
Lorem ipsum dolor sit amet, consectetur adipiscing elit.

Image #2
Lorem ipsum dolor sit amet, consectetur adipiscing elit.

Image #3
Lorem ipsum dolor sit amet, consectetur adipiscing elit.

Image #4
Lorem ipsum dolor sit amet, consectetur adipiscing elit.
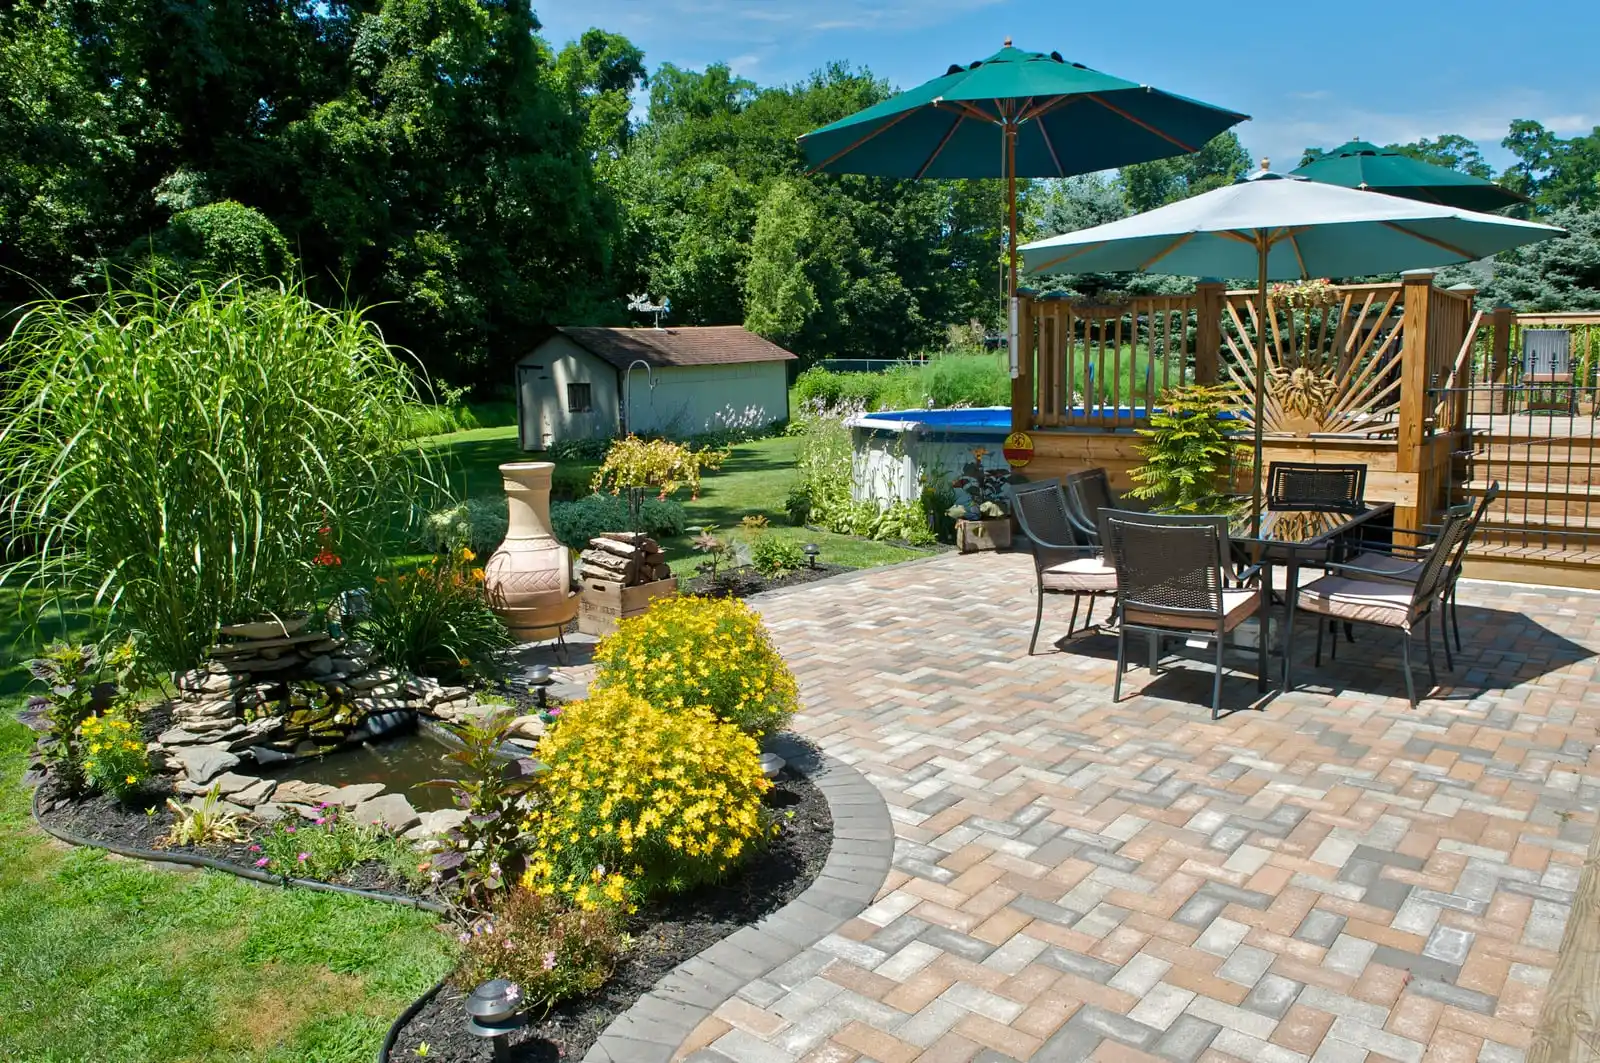
Image #5
Lorem ipsum dolor sit amet, consectetur adipiscing elit.

Image #6
Lorem ipsum dolor sit amet, consectetur adipiscing elit.
Find a Hardscape Mentor Certified Contractor Today
A successful hardscape project begins with thoughtful planning and continues with construction methods suited to the property, climate and intended use.