
 Concrete patios can be designed for outdoor dining, entertaining, cooking, relaxing, poolside use, fire features, covered structures, and connections between the home and surrounding landscape. Although a simple broom-finished slab remains a practical option, modern concrete patios may also incorporate integral color, staining, stamping, exposed aggregate, decorative sawcuts, textured finishes, overlays, inlays, and combinations of several finishing methods.
Concrete is highly customizable, but the finished surface is only one part of the project. Long-term performance depends on site evaluation, drainage, excavation, subgrade preparation, aggregate base, concrete mixture selection, slab thickness, reinforcement, joints, placement, finishing, curing, sealing, and maintenance.
A Hardscape Mentor Certified Contractor should help homeowners evaluate the complete patio system and coordinate it with adjoining pavers, flagstone, walls, steps, outdoor kitchens, fire features, lighting, and landscape elements. Hardscape Mentor’s training model emphasizes base preparation, compaction, installation details, finishing, cleaning, sealing, and practical crew education.
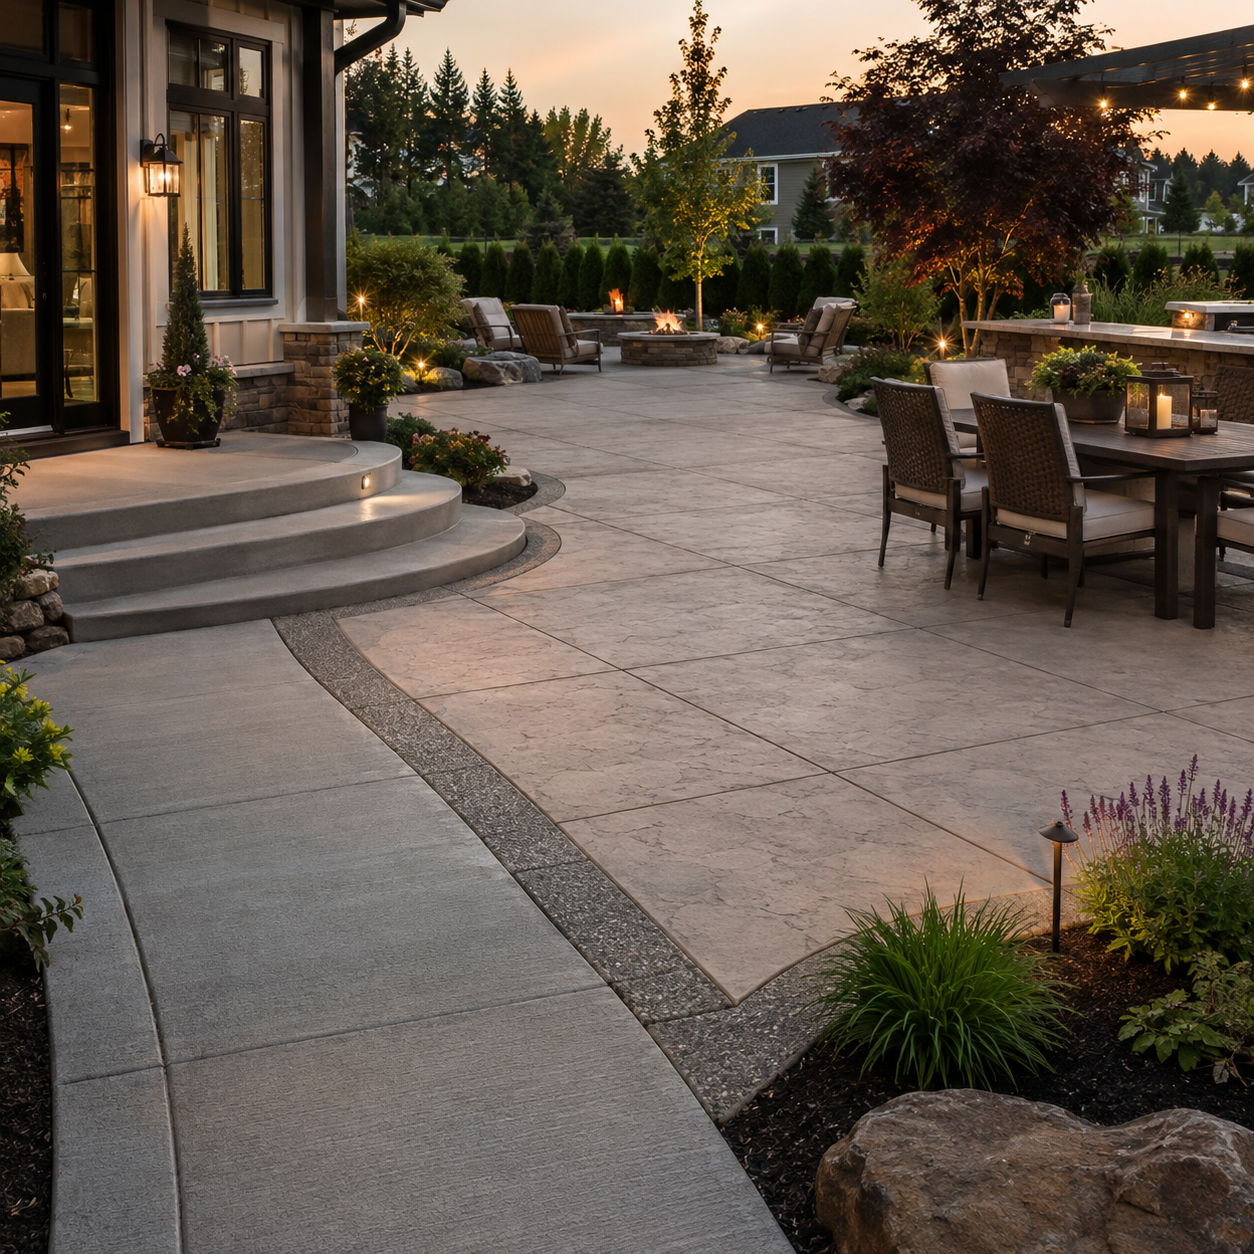

Concrete Patio Design Should Begin with How the Space Will Be Used
Before selecting a finish or color, homeowners should determine how the patio will function. A small seating area requires a different layout than a complete outdoor living space containing dining furniture, an outdoor kitchen, lounge seating, a fireplace, a hot tub, or multiple entertainment zones.
Furniture dimensions, cooking clearances, doors, steps, walkways, shade structures, drainage routes, and expected guest capacity should be considered before the slab boundaries are established. Planning these elements early helps prevent the patio from feeling undersized or forcing furniture into circulation paths.
A concrete patio may be formed with straight contemporary lines, broad curves, separate activity zones, decorative bands, or multiple elevations. A Hardscape Mentor Certified Contractor should help coordinate the patio dimensions with the architecture of the home and the way the homeowner expects to use the space.

A concrete patio should begin with a complete review of the property. Soil conditions, existing elevations, door thresholds, downspouts, foundation drainage, irrigation, tree roots, utilities, septic components, slopes, and equipment access can all affect the patio design.
The finished surface must direct water away from the home and prevent low areas where runoff can collect. ACI guidance for exterior slabs emphasizes positive drainage and identifies a slope of approximately 1/4 inch per foot as a commonly referenced benchmark, although the final design must account for the property, accessibility, finish, drainage structures, and local requirements.
Gas, electrical, water, drainage, lighting, audio, and communication lines should be coordinated before concrete is placed. Cutting through a completed patio to install future utilities is more disruptive and can create visible patchwork.
A Hardscape Mentor Certified Contractor should explain the proposed elevations, drainage direction, utility routes, and transitions to the home and surrounding hardscape before construction begins.

Find a Certified Contractor Today
Ready to start your next outdoor living project? Use our contractor locator to connect with verified Hardscape Mentor Certified Contractors in your area.
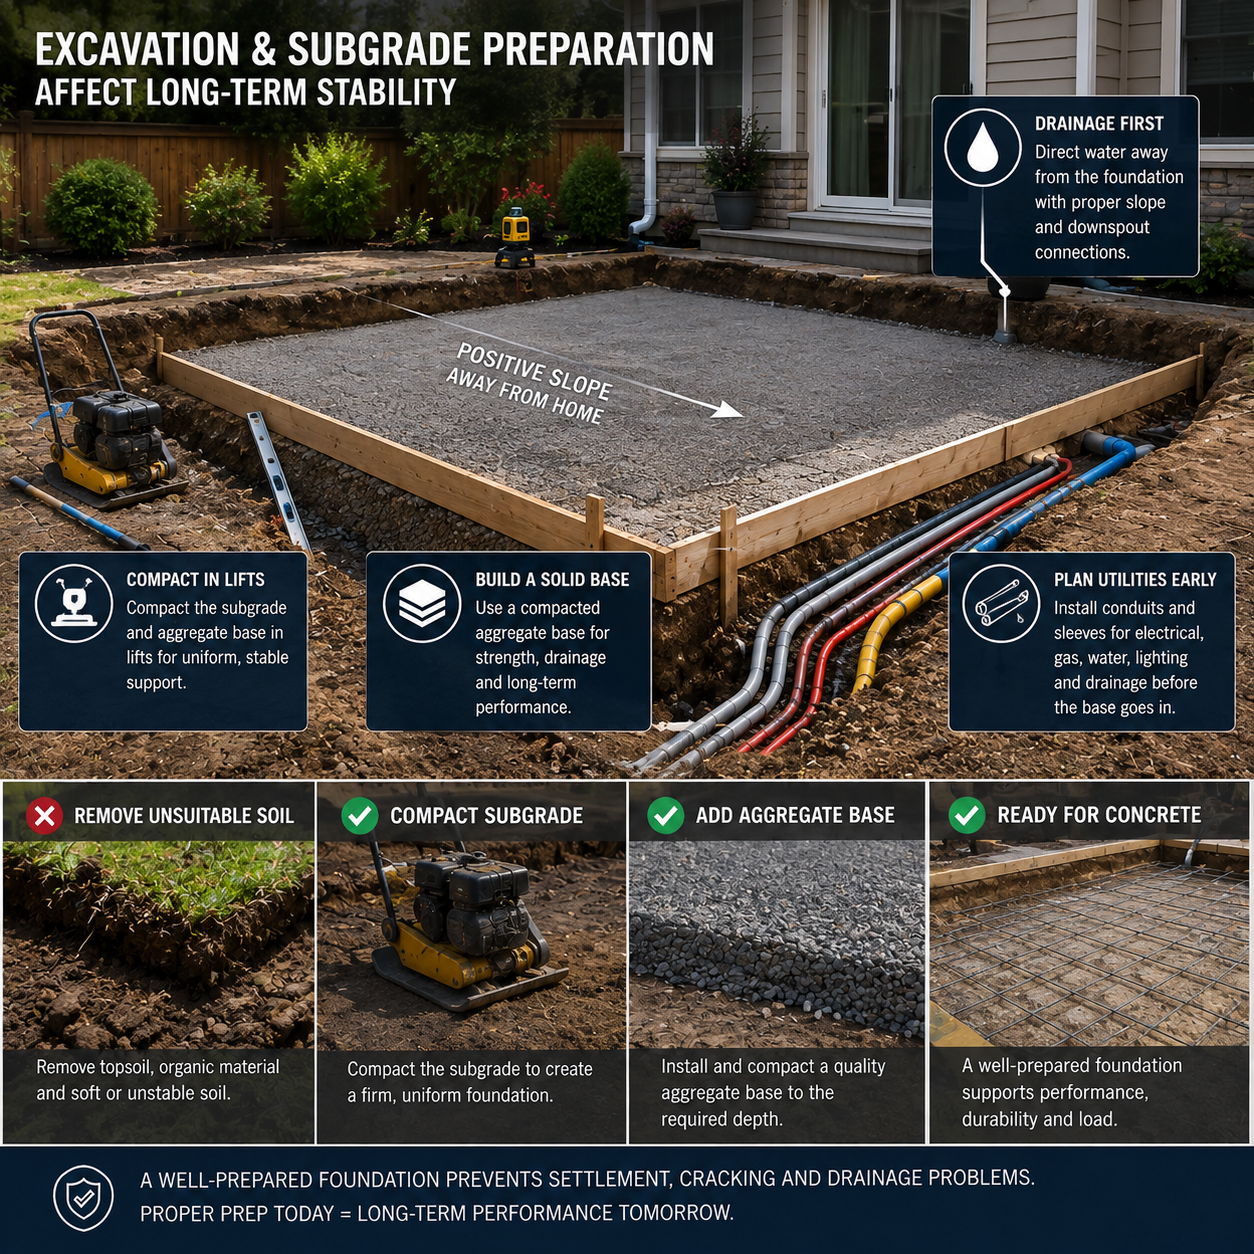
Concrete should not be placed over loose topsoil, organic material, construction debris, frozen soil, or unstable fill. Unsuitable material should be removed or corrected so the slab rests on a firm and reasonably uniform foundation.
The required excavation depth depends on soil conditions, climate, patio use, slab design, base thickness, drainage, and local construction practices. A compacted granular base may be installed to create a stable working surface, improve uniform support, and help manage moisture beneath the slab.
Soft spots should be corrected before forming begins. Simply adding additional concrete over unstable soil does not solve the underlying problem and may increase the likelihood of settlement, cracking, or differential movement.
A Hardscape Mentor Certified Contractor should evaluate the subgrade, establish the correct elevations, compact the foundation appropriately, and coordinate the aggregate base with the slab design.
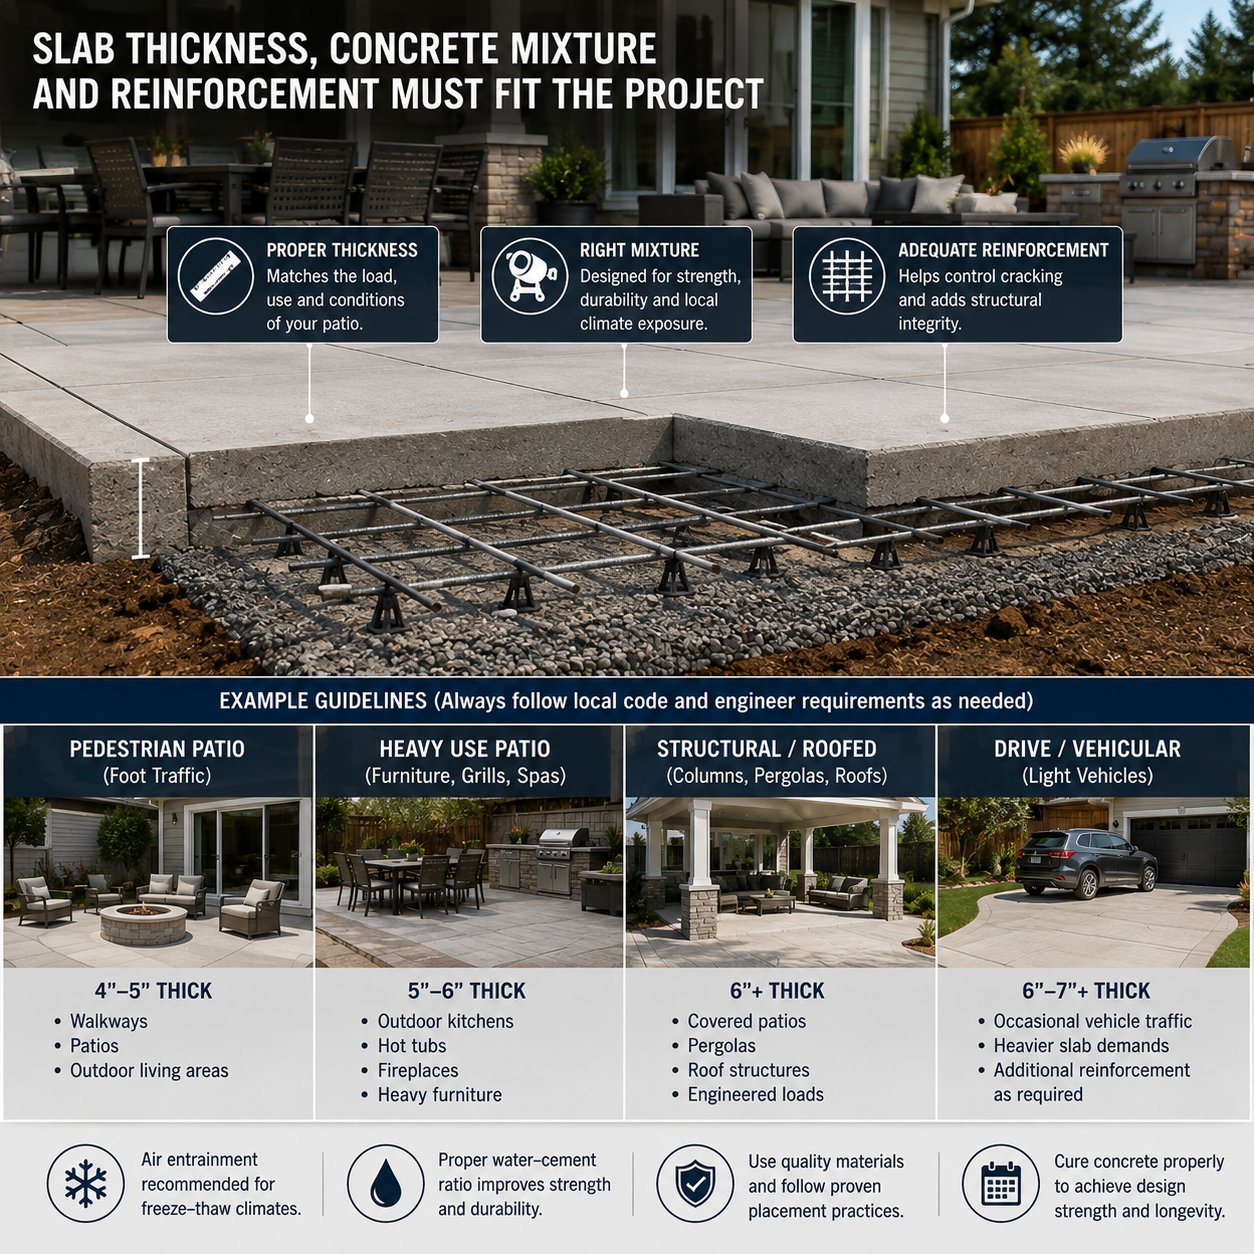
A pedestrian patio experiences different loads than a driveway, hot-tub pad, outdoor kitchen foundation, fireplace footing, or slab supporting a roof structure. The concrete mixture, slab thickness, reinforcement, and foundation should be selected for the actual application.
Reinforcement may include welded wire reinforcement, reinforcing steel, fibers, or a combination of methods. Reinforcement can help control crack widths and hold sections together, but it does not eliminate the need for properly positioned control joints, consistent subgrade support, and good curing practices.
Concrete exposed to freezing, moisture, and deicing chemicals may require air entrainment and a mixture designed for the local environment. Air entrainment is a recognized method for improving resistance to freeze-thaw exposure.
A Hardscape Mentor Certified Contractor should coordinate the concrete specifications with the supplier and identify areas that need separate footings, thickened slabs, reinforcement, or structural engineering.

Concrete naturally changes volume as it loses moisture and responds to temperature changes. Control joints create planned locations where shrinkage-related cracking is more likely to occur.
Joint spacing, depth, timing, and layout should be determined before the pour. Joints should divide the patio into reasonably proportioned sections and align with corners, columns, steps, walls, drains, and changes in slab width whenever practical.
Control joints can be tooled into fresh concrete or saw-cut after placement. ACI guidance states that saw-cutting should occur before random shrinkage cracks form and once the surface is firm enough to resist damage; the appropriate timing can vary with temperature, mixture, finishing, and site conditions.
Decorative sawcuts can also become part of the patio design. Straight grids, diamonds, large rectangles, and geometric layouts can make necessary joints appear intentional rather than purely structural.
A broom finish remains one of the most common exterior concrete applications. After the slab is placed and floated, a broom is drawn across the surface to create fine texture that improves traction and gives the patio a clean, straightforward appearance.
A sand finish creates a finer, more refined texture by exposing small aggregate near the surface. It can provide a softer appearance than exposed aggregate while retaining outdoor traction.
Smooth or lightly troweled concrete may suit covered patios and modern designs, but exterior surfaces should not be finished so densely or smoothly that traction becomes a problem. Hard-troweled exterior concrete can also be inappropriate for certain air-entrained mixtures and wet environments.
Other traditional options may include rock-salt textures, swirl finishes, hand-tooled textures, and decorative edging. A Hardscape Mentor Certified Contractor should help homeowners compare comfort, traction, appearance, weather exposure, and maintenance before selecting a finish.


Decorative concrete can be produced through multiple methods, and several techniques may be combined in one patio. ACI’s decorative concrete guidance includes integral color, dry-shake color hardeners, chemical stains, dyes, stamping, texturing, exposed aggregate, decorative aggregates, engraving, sawcutting, overlays, polishing, sealers, and coatings.
Stamped concrete uses texturing mats to create patterns inspired by slate, flagstone, brick, wood planks, tile, or other materials. Color may be added throughout the mixture, applied at the surface, or enhanced with release agents and stains.
Integral-colored concrete includes pigment in the concrete mixture, while surface-applied color hardeners add color and wear resistance near the surface. Stained concrete is treated after the concrete has cured to create translucent or more uniform color effects.
Exposed-aggregate concrete reveals selected stone within the surface and can provide strong visual texture and useful traction. PCA guidance identifies exposed aggregate as a durable option for patios, pool decks, walks, and driveways.
Other applications include stenciled concrete, engraved designs, decorative sawcuts, seeded aggregate, polished or honed finishes, grind-and-seal systems, and resurfacing overlays. Exterior polished surfaces require careful traction planning and should not be treated like an indoor polished floor.
An existing concrete patio may sometimes be resurfaced rather than completely removed. Decorative overlays can create a new textured, stamped, colored, or microtopping surface over a suitable concrete substrate.
The existing slab must first be evaluated for structural movement, drainage, cracking, contamination, coatings, and moisture. An overlay cannot permanently correct an actively moving foundation or severely deteriorated concrete.
Pervious concrete is a specialized pavement containing interconnected voids that allow water to pass through the surface. It may be considered for patios, walkways, or stormwater-management areas when the soil, storage base, drainage, maintenance, and structural requirements are properly designed.
Other specialty concrete applications may include heated slabs, cast-in-place benches, formed planters, concrete countertops, seat walls, architectural steps, precast concrete accents, and decorative vertical surfaces.
ACI’s current decorative concrete guide includes recommendations for cast-in-place decorative concrete, stains, overlays, finishing, curing, protection, and sealing.


Concrete does not need to be used by itself. A patio may combine poured concrete with paver borders, flagstone inlays, brick accents, porcelain slabs, decorative gravel, artificial turf, natural stone steps, wood structures, or masonry walls.
A modern patio might use large rectangular concrete sections separated by decorative stone bands or turf strips. A transitional design could combine stamped concrete with a contrasting paver border. A more natural setting may use broom-finished concrete as the primary surface with irregular flagstone accents and stone walls.
Different materials can require different foundations, thicknesses, joints, movement allowances, and drainage details. The connection between poured concrete and flexible paver or stone systems must be carefully planned so the surfaces meet at comfortable elevations without unsupported edges or awkward transitions.
A Hardscape Mentor Certified Contractor should coordinate the complete hardscape system rather than treating each material as an unrelated installation.
Outdoor kitchens, fireplaces, fire pits, pergolas, roof structures, hot tubs, steps, walls, water features, and built-in seating can affect the patio’s foundation and joint layout.
Heavy masonry features may require independent footings or thickened concrete sections. Pergola and roof posts may need structural foundations extending below local frost depth. These supports should be installed or planned before the decorative patio surface is placed.
Fire and cooking areas require heat-resistant materials, appliance clearances, ventilation, utility access, and safe circulation. Gas, electrical, plumbing, lighting, and drainage components should be installed by qualified trades where required.
Steps should have consistent dimensions and surfaces suited to exterior traction. Lighting can be incorporated into steps, walls, columns, and adjoining landscape areas to make elevation changes more visible after dark.
A Hardscape Mentor Certified Contractor should coordinate the concrete patio with the other contractors and systems involved in the outdoor living project.

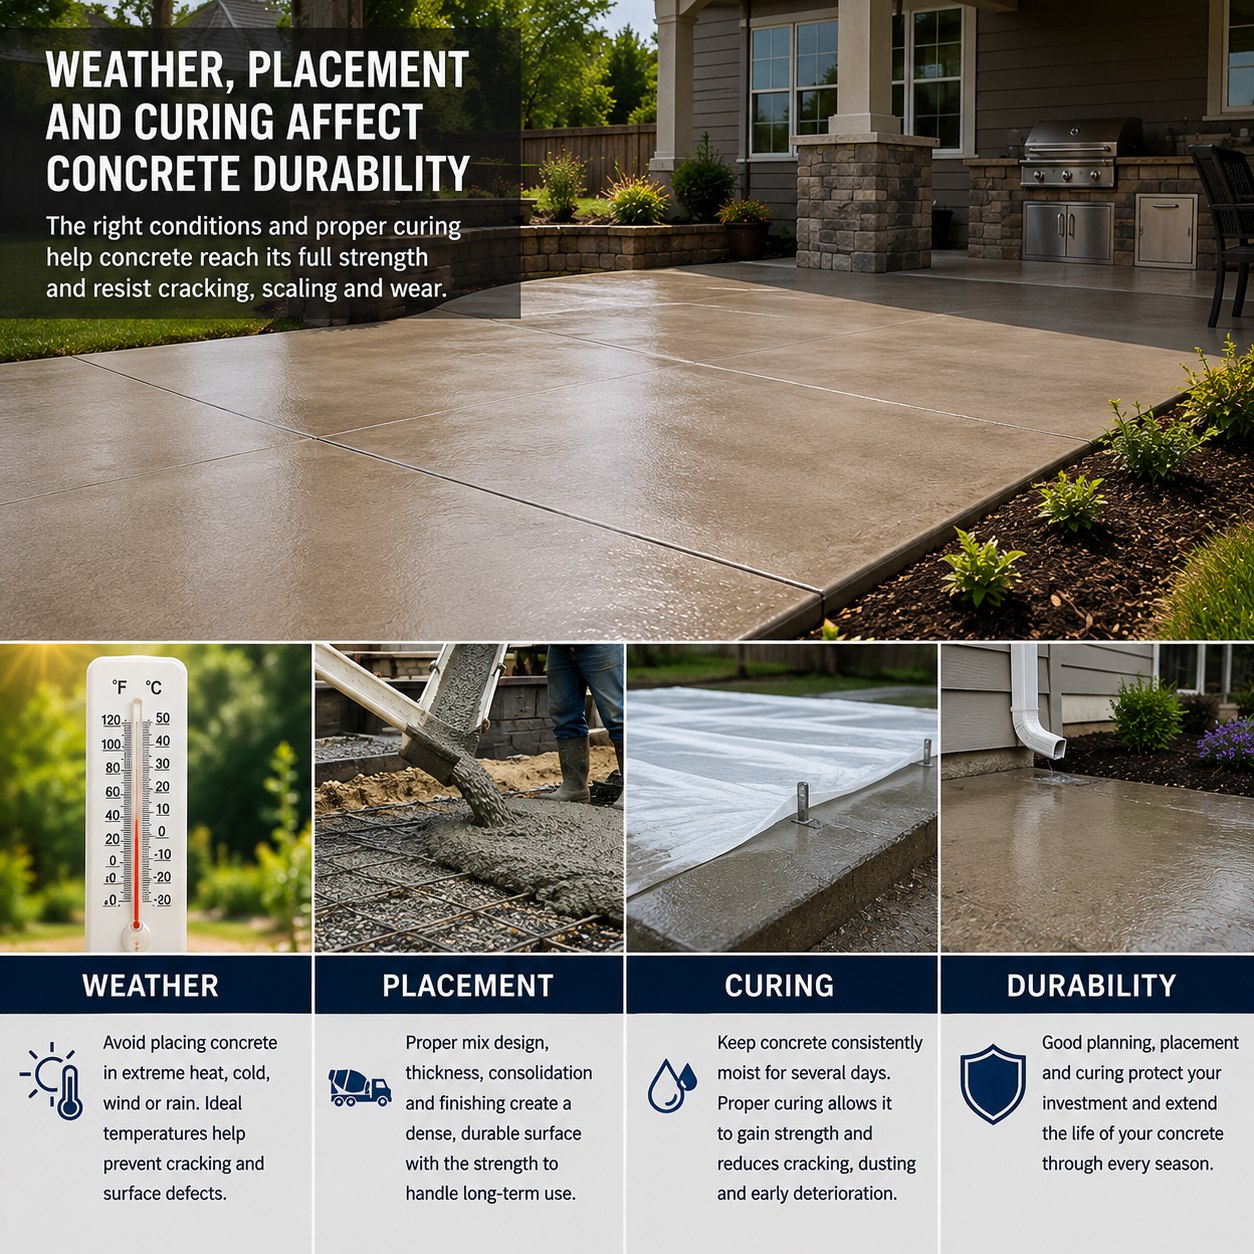
Concrete placement should be scheduled around temperature, wind, humidity, rain, and direct sunlight. Hot, dry, or windy weather can cause moisture to leave the surface too quickly, while cold weather can slow strength development and create freezing risks.
Finishing should not begin while bleed water remains on the surface, and additional water should not be added simply to make finishing easier. Poor placement and finishing practices can contribute to scaling, dusting, blistering, discoloration, delamination, and reduced durability.
Curing helps concrete retain moisture and maintain suitable temperatures while strength and durability develop. The curing method must also be compatible with decorative coloring, staining, overlays, and future sealers.
In freeze-thaw climates, the mixture, air entrainment, drainage, curing, sealing, and winter maintenance practices should all be selected for local conditions. ACI training and certification materials emphasize the importance of concrete materials, placement, curing, protection, and finishing.
Concrete patios should be swept and cleaned routinely so soil, leaves, food, grease, algae, and other contaminants do not remain on the surface. Drainage paths and joints should also be kept clear.
A compatible sealer may help reduce moisture absorption, staining, chemical exposure, and color loss. Decorative stamped, stained, colored, and exposed-aggregate surfaces may have different sealing requirements. Some finishes need periodic resealing, while others may be maintained with penetrating products that produce little visible sheen.
Cracks should be evaluated to determine whether they are stable shrinkage cracks or signs of continuing movement. Minor damage may be repairable with crack fillers, patching compounds, overlays, grinding, or localized replacement. Repeated movement, drainage problems, settlement, or severe deterioration may require more substantial correction.
Hardscape Mentor includes cleaning, sealing, restoration, and maintenance in its broader hardscape training approach. A Hardscape Mentor Certified Contractor should provide realistic maintenance instructions rather than suggesting that concrete will remain completely maintenance-free.


Image #1
Lorem ipsum dolor sit amet, consectetur adipiscing elit.

Image #2
Lorem ipsum dolor sit amet, consectetur adipiscing elit.

Image #3
Lorem ipsum dolor sit amet, consectetur adipiscing elit.

Image #4
Lorem ipsum dolor sit amet, consectetur adipiscing elit.
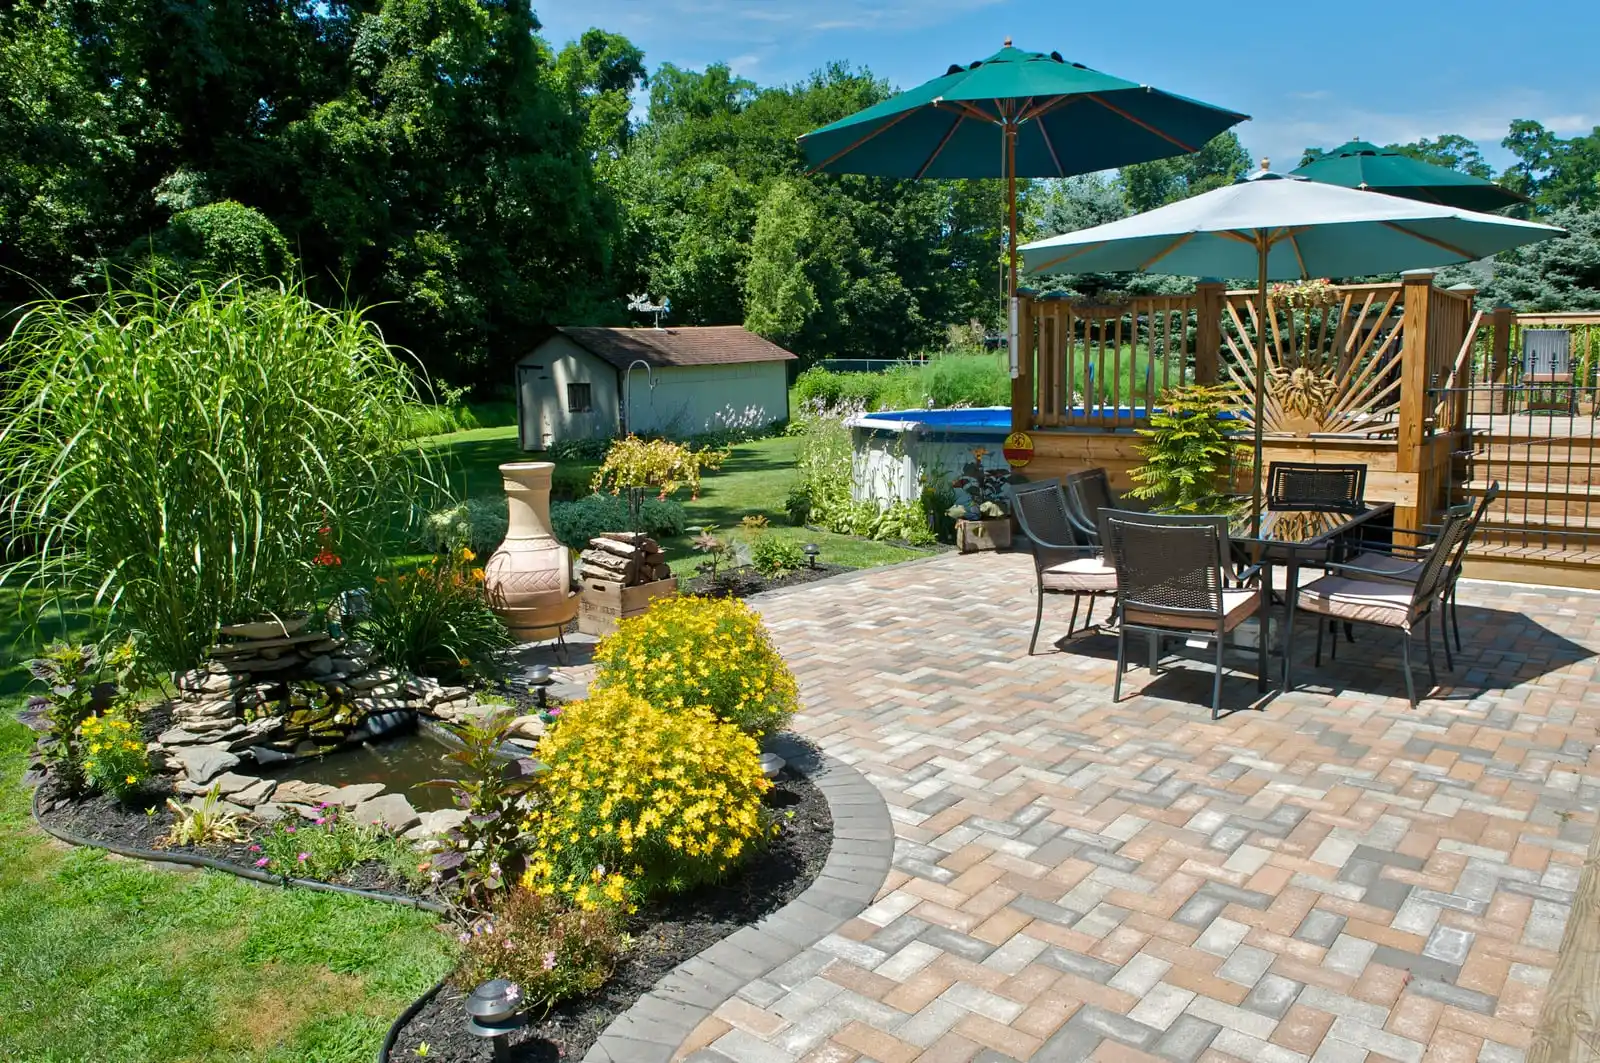
Image #5
Lorem ipsum dolor sit amet, consectetur adipiscing elit.

Image #6
Lorem ipsum dolor sit amet, consectetur adipiscing elit.
Find a Hardscape Mentor Certified Contractor Today
A successful hardscape project begins with thoughtful planning and continues with construction methods suited to the property, climate and intended use.