
 Landscape retaining walls can stabilize slopes, create usable yard space, support patios and walkways, protect planting beds, manage elevation changes, and define outdoor living areas. Residential retaining walls may be built with segmental concrete blocks, natural stone, boulders, poured concrete, reinforced masonry, timber, gabion baskets, crib systems, or engineered reinforced-soil construction.
The visible wall material is only one part of the system. Long-term performance depends on soil conditions, wall height, drainage, excavation, foundation preparation, compacted backfill, reinforcement, surcharge loads, climate, erosion control, and how the wall connects with the surrounding landscape.
A Hardscape Mentor Certified Contractor should evaluate the complete site, explain which wall systems are appropriate, and identify when permits, engineering, drainage specialists, or other qualified professionals are required.


Retaining Wall Design Should Begin with the Purpose of the Wall
A retaining wall should be designed around what it must support. Some walls hold back a small raised planting bed, while others support patios, driveways, pools, walkways, slopes, outdoor kitchens, or structures. These applications create very different loading and foundation requirements.
The contractor should also consider how the finished area will be used. A wall may need to create level lawn space, widen a narrow side yard, form a terraced garden, support an elevated patio, or improve access between different elevations.
Homeowners should understand the difference between a true retaining wall, a seating wall and a decorative freestanding wall. A retaining wall resists soil pressure. A freestanding wall generally divides spaces without supporting a significant change in grade.

A retaining wall should begin with an evaluation of the existing grade, soil type, groundwater, erosion, drainage patterns, utilities, tree roots, property boundaries, and access for excavation equipment.
The contractor should identify everything located above or behind the proposed wall. Driveways, parked vehicles, pools, buildings, patios, fences, slopes, stored materials, and heavy landscape features can create additional pressure known as surcharge loading.
Clay, loose fill, expansive soil, saturated ground, and previously disturbed areas may require more extensive excavation, drainage, reinforcement, or engineering. Building a wall without understanding the site can result in leaning, settlement, rotation, bulging, separation, or drainage failure.

Find a Certified Contractor Today
Ready to start your next outdoor living project? Use our contractor locator to connect with verified Hardscape Mentor Certified Contractors in your area.

The primary residential landscape retaining wall options include:
- Segmental retaining walls: Interlocking concrete wall units installed over a compacted base, often with drainage stone and geogrid reinforcement.
- Natural stone walls: Dry-stacked or mortared stone arranged to create a traditional or natural appearance.
- Boulder retaining walls: Large natural stones placed and interlocked to stabilize slopes or create a rugged landscape design.
- Poured concrete walls: Reinforced concrete formed and poured on-site for modern, structural, or space-restricted applications.
- Concrete masonry walls: Reinforced CMU block walls that may receive stone veneer, brick, stucco, or another architectural finish.
- Timber retaining walls: Pressure-treated timbers or landscape sleepers used for certain lower walls and rustic applications.
- Gabion walls: Wire baskets filled with stone, creating a heavy, drainable, industrial, or contemporary wall system.
- Crib walls: Interlocking timber, concrete, or manufactured frames filled with stone or soil.
- Reinforced-soil walls: Engineered systems that combine wall facing with compacted soil and layers of geogrid or other reinforcement.
Retaining walls may also be described structurally as gravity walls, reinforced segmental walls, cantilevered concrete walls, anchored walls, or mechanically stabilized earth systems. The correct system depends on the site rather than appearance alone.
A short garden wall may perform as a gravity system, relying mainly on its mass, setback, and foundation. Taller walls or walls exposed to significant loads may require geogrid, steel reinforcement, concrete footings, anchors, or engineered reinforced-soil construction.
Wall height is not always measured only from the visible face. Buried courses, slopes above or below the wall, nearby walls, and retained grade can affect the effective structural height.
A wall that appears low from one side may still experience significant pressure when it supports a steep slope, driveway, structure, or elevated patio. Local requirements may also trigger permits or engineering at a particular height or condition.
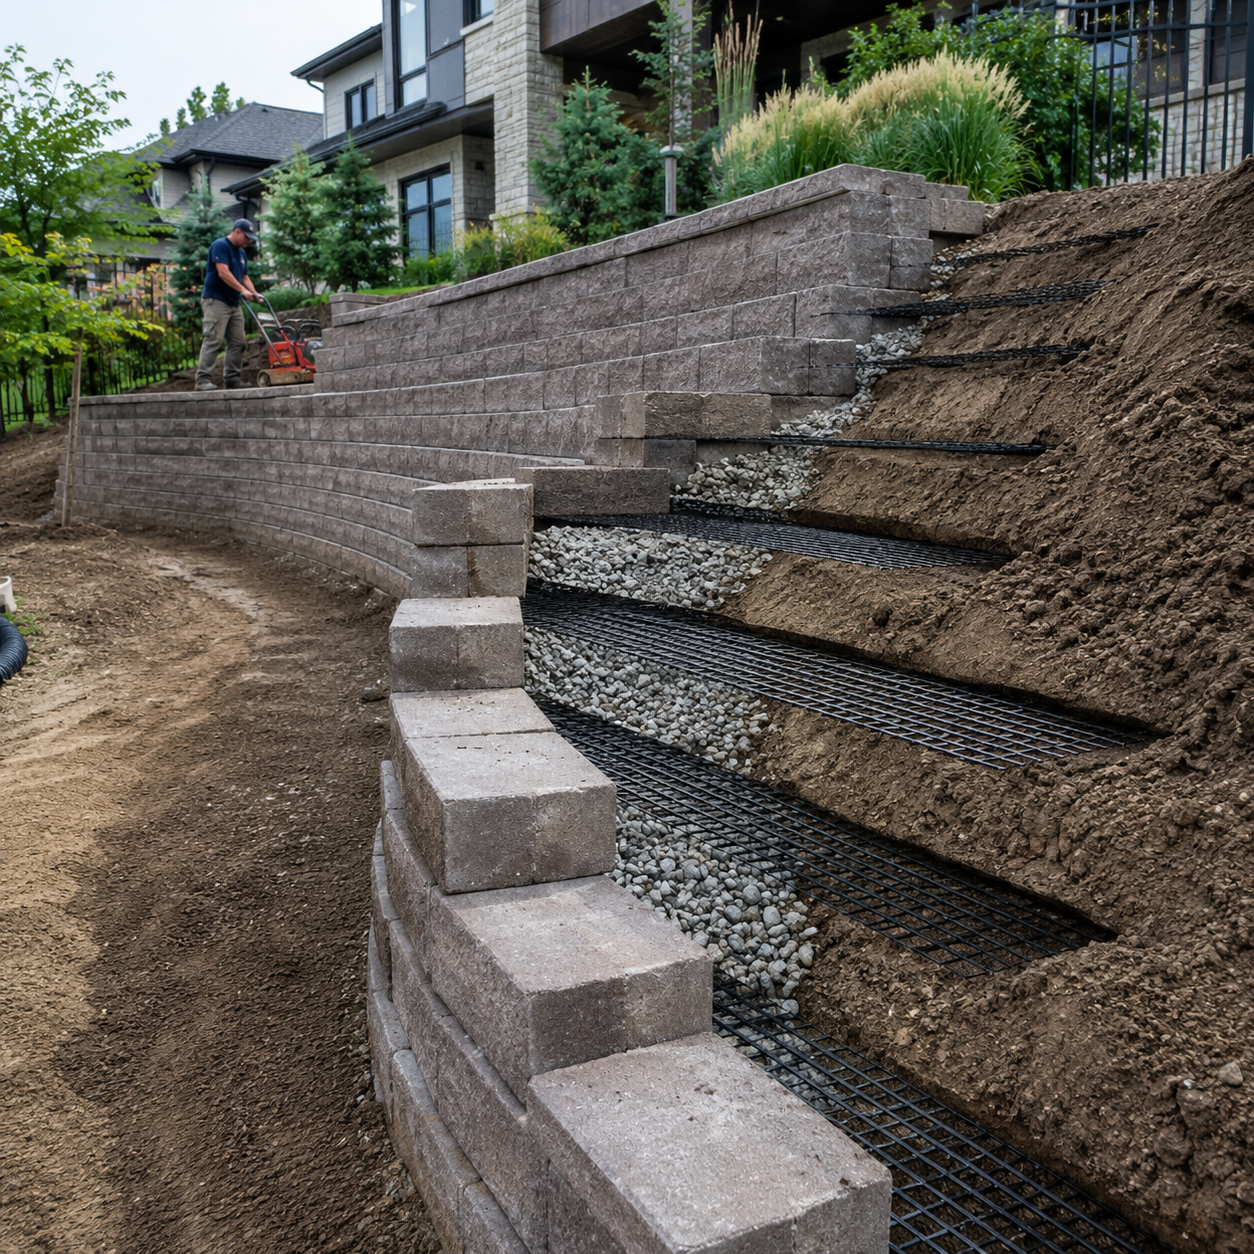

Retaining wall construction should begin by removing topsoil, roots, organic matter, loose fill, and unstable material. The excavation must provide enough room for the wall base, buried courses, drainage stone, reinforcement, and safe installation.
Segmental walls commonly begin on a compacted aggregate leveling pad. Poured concrete and reinforced masonry walls may require engineered concrete footings. Boulder walls require stable bearing soil and sufficient embedment to prevent movement.
The first course is especially important. If it is not level, properly aligned, and supported uniformly, the error can increase as the wall rises. A strong wall cannot compensate for a poorly prepared foundation.
Water is one of the most common contributors to retaining wall problems. Saturated soil becomes heavier and can create hydrostatic pressure behind a wall that was not designed to resist it.
A typical drainage system may include clean drainage aggregate, separation fabric where appropriate, perforated drainage pipe, outlet points, surface grading, downspout extensions, swales, or additional underground drainage.
Drainage water should be directed to an approved discharge location. A pipe installed behind the wall provides little benefit if it has no functional outlet or becomes clogged with soil.
Surface water must also be addressed. Roof runoff, irrigation, pool overflow, hillside drainage, and neighboring grades should not be allowed to discharge uncontrolled behind the wall.


The material placed behind a retaining wall affects drainage, settlement, and structural performance. Clean drainage aggregate is commonly used immediately behind many wall systems, while approved structural fill may be required farther into the reinforced soil zone.
Backfill should normally be placed and compacted in controlled lifts. Dumping a large amount of soil behind the completed wall can leave loose areas, create excessive pressure, or push the wall out of alignment.
Geogrid reinforcement extends from the wall into compacted soil behind it. Its type, length, spacing, orientation, and connection to the wall must follow the wall manufacturer’s specifications or an engineered design.
Care is also required when compacting close to the wall face. Equipment that is too heavy or operated incorrectly can push blocks forward, distort alignment, or damage reinforcement.
Retaining walls may include inside corners, outside corners, sweeping curves, tight radiuses, columns, steps, wall returns, elevation changes, and transitions between materials.
These features must be planned before installation begins. Tight curves can affect unit spacing and wall setback. Corners may require specialized blocks, cuts, reinforcement details, or structural connections.
Terraced walls require careful spacing and elevation planning. When walls are positioned too close together, the upper wall can place additional pressure on the lower wall. The system may need to be analyzed as one combined structure.
The finished wall should also transition cleanly into patios, walkways, lawns, planting beds, driveways, and natural slopes without leaving unsupported edges or abrupt drainage changes.


Retaining walls are often connected with steps, columns, patios, walkways, driveways, fences, railings, seat walls, fire features, outdoor kitchens, and landscape lighting.
Steps should provide consistent dimensions, safe transitions, appropriate landings, drainage, and surfaces suited to outdoor conditions. Columns and wall ends should be coordinated with the block or stone dimensions to avoid awkward cuts.
Lighting conduit, fixture locations, drainage lines, irrigation sleeves, and fence or railing foundations should be planned before the wall is completed. Retrofitting these features later may require removing wall units or cutting through completed work.
Planting can soften the wall and help connect it to the landscape, but mature root size, irrigation, drainage, and plant maintenance should be considered.
Retaining wall construction should account for local rainfall, freeze-thaw cycles, frost depth, expansive soil, coastal exposure, drought, and seasonal groundwater.
Water trapped behind a wall can freeze and expand, increasing pressure and contributing to movement. Proper drainage, suitable backfill, adequate embedment, and stable foundations become especially important in cold climates.
Erosion at the top, bottom, or ends of a wall can remove supporting soil and redirect runoff behind the structure. Final grading, groundcover, mulch, stone, erosion-control fabric, or other stabilization may be needed.
Large trees should be evaluated carefully. Existing roots can interfere with excavation, while future root growth may place pressure on the wall or affect drainage.


Retaining walls should be inspected periodically for leaning, bulging, separation, cracked units, displaced caps, erosion, settlement, clogged outlets, standing water, and changes in the surrounding slope.
Minor cosmetic movement is different from active structural displacement. A wall that continues leaning, develops a growing bulge, or shows significant soil loss should be evaluated promptly.
Drainage outlets should remain open. Gutters, downspouts, irrigation systems, landscaping, and grading should also be checked because changes elsewhere on the property can redirect water toward the wall.
Repairs may involve resetting caps, restoring drainage, replacing damaged units, correcting erosion, rebuilding a section, or reconstructing the complete wall. Simply pushing a failed wall back into position does not correct the underlying cause.
Homeowners should compare more than wall color and price per square foot. Ask each contractor to explain the wall system, excavation, base, drainage, backfill, reinforcement, compaction, outlet locations, integrated features, and restoration of the surrounding property.
The written proposal should identify the wall material, approximate height and length, buried courses, cap style, reinforcement, drainage, soil assumptions, access, excavation disposal, grading, cleanup, engineering responsibilities, permit responsibilities, and how unexpected conditions will be handled.
A Hardscape Mentor Certified Contractor should recognize when a wall exceeds the limits of a standard installation and requires a licensed engineer, geotechnical evaluation, survey, permit, or specialized drainage design.

Image #1
Lorem ipsum dolor sit amet, consectetur adipiscing elit.

Image #2
Lorem ipsum dolor sit amet, consectetur adipiscing elit.

Image #3
Lorem ipsum dolor sit amet, consectetur adipiscing elit.

Image #4
Lorem ipsum dolor sit amet, consectetur adipiscing elit.
Image #5
Lorem ipsum dolor sit amet, consectetur adipiscing elit.

Image #6
Lorem ipsum dolor sit amet, consectetur adipiscing elit.
Find a Hardscape Mentor Certified Contractor Today
A successful hardscape project begins with thoughtful planning and continues with construction methods suited to the property, climate and intended use.